Skip main navigation
Sold for $140,000
  • $140,000

    2032 Forest Dr #2032, Inverness, FL 34453

    2beds
    1,040sqft
    Condominium
    Built in 1990
    -- sqft lot
    $141,300 Zestimate®
    $135/sqft
    $1,578 Estimated rent

    Home value

    $141,300

    $124,000 - $161,000

    $1,578/mo

    Zestimate® history
    Loading
    Loading...

    Owner options

    List your home for rent

    $1,578/mo

    Rent Zestimate®

    Find your next renter with Zillow Rental Manager. Plus, with online applications, you can quickly screen prospective tenants – for free.

    Learn more

    $1,578/mo

    Rent Zestimate®

    Refinance and save

    $1,520/mo

    Est. payment

    Refinancing to a lower rate could help reduce your monthly payments and save thousands over the life of the loan.

    See today's rates

    $1,520/mo

    Est. payment

    Explore your selling options

    Work with a Zillow partner agent

    Leverage their expertise and Zillow's premium Showcase listings to get your home seen by more buyers.

    Get started

    List with your own agent

    Get your home in front of millions of buyers by listing it on Zillow.

    Learn how to do it

    Sell it yourself

    Take full control of how buyers see your home on Zillow by listing For Sale by Owner (FSBO).

    List your home

    What's special

    Stylishly updated bathroomsEnclosed back porchNewly refinished poolBeautifully landscaped groundsRich hardwood flooring
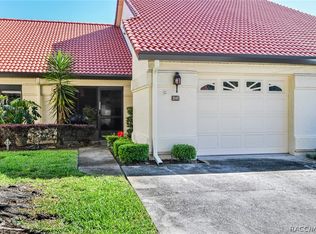
    Step into this beautiful, move-in-ready condo featuring rich hardwood flooring throughout, stylishly updated bathrooms, and enclosed back porch that’s great for both relaxing and hosting. Located in a gorgeous, maintenance-free community, residents enjoy access to a newly refinished pool, welcoming clubhouse, and beautifully landscaped grounds. Whether you're seeking a full-time residence or a hassle-free lock-and-leave lifestyle, this home offers comfort, convenience, and easy access to shopping, dining, and major roadways.

    Zillow last checked:

    Listing updated:

    Listing Provided by:

    Wayne Buhler 352-228-9632,

    CENTURY 21 J.W.MORTON R.E. 352-726-6668

    Bought with:

    Wayne Buhler, 3341008

    CENTURY 21 J.W.MORTON R.E.

    Source: Stellar MLS,MLS#: OM706923MLS LogoOriginating MLS: Ocala - Marion

    Facts & features

    Interior

    Bedrooms & bathrooms
    • Bedrooms: 2
    • Bathrooms: 2
    • Full bathrooms: 2
    Primary bedroom
    • Features: Walk-In Closet(s)
    • Level: First
    Bedroom 2
    • Features: Built-in Closet
    • Level: First
    Bathroom 1
    • Level: First
    Bathroom 2
    • Level: First
    Bonus room
    • Features: Built-in Closet
    • Level: First
    Dining room
    • Level: First
    Kitchen
    • Level: First
    Living room
    • Level: First
    Heating
    • Central, Electric
    Cooling
    • Central Air
    Appliances
    • Included: Dishwasher, Electric Water Heater, Microwave, Range, Range Hood, Refrigerator
    • Laundry: In Garage
    Features
    • Ceiling Fan(s), Living Room/Dining Room Combo, Walk-In Closet(s)
    • Flooring: Luxury Vinyl, Tile
    • Has fireplace: No
    Interior area
    • Total structure area: 1,534
    • Total interior livable area: 1,040 sqft

    Property

    Parking
    • Total spaces: 1
    • Parking features: Garage - Attached
    • Attached garage spaces: 1
    Features
    • Levels: One
    • Stories: 1
    • Exterior features: Rain Gutters
    Lot
    • Size: 2,009 sqft
    Details
    • Parcel number: 19E19S120000232E00030
    • Zoning: MD
    • Special conditions: None

    Construction

    Type & style
    • Home type: Condo
    • Property subtype: Condominium
    Materials
    • Block, Concrete, Stucco
    • Foundation: Slab
    • Roof: Concrete
    Condition
    • New construction: No
    • Year built: 1990

    Utilities & green energy

    • Sewer: Public Sewer
    • Water: Public
    • Utilities for property: Electricity Connected, Sewer Connected, Water Connected

    Community & neighborhood

    Community
    • Community features: Deed Restrictions, Pool
    Location
    • Region: Inverness
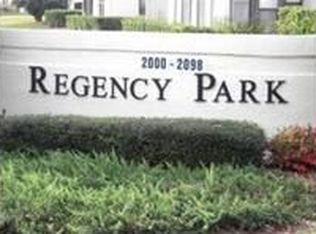
    • Subdivision: REGENCY PARK CONDO

    HOA & financial

    HOA
    • Has HOA: Yes
    • HOA fee: $525 monthly
    • Amenities included: Pool, Recreation Facilities
    • Services included: Maintenance Structure, Maintenance Grounds, Pool Maintenance, Recreational Facilities, Sewer, Water
    • Association name: Mike Rath
    • Association phone: 352-322-0044
    Other fees
    • Pet fee: $0 monthly
    Other financial information
    • Total actual rent: 0

    Other

    Other facts
    • Listing terms: Cash,Conventional,FHA,USDA Loan,VA Loan
    • Ownership: Fee Simple
    • Road surface type: Paved

    Price history

    DateEventPrice
    10/6/2025Sold$140,000-3.4%$135/sqft
    Source: Stellar MLS #OM706923 Report a problem
    9/15/2025Pending sale$145,000$139/sqft
    Source: Stellar MLS #OM706923 Report a problem
    9/3/2025Listed for sale$145,000$139/sqft
    Source: Stellar MLS #OM706923 Report a problem

    Public tax history

    Tax history is unavailable.

    Neighborhood: 34453

    Nearby schools

    GreatSchools rating
    Schools provided by the listing agent
    • Elementary: Pleasant Grove Elementary School
    • Middle: Inverness Middle School
    • High: Citrus High School

    Source: Stellar MLS. This data may not be complete. We recommend contacting the local school district to confirm school assignments for this home.

    Get a cash offer in 3 minutes
    Find out how much your home could sell for in as little as 3 minutes with a no-obligation cash offer.
    Estimated market value
    $141,300
    Get a cash offer in 3 minutes
    Find out how much your home could sell for in as little as 3 minutes with a no-obligation cash offer.
    Estimated market value
    $141,300