Back on market after sellers finalized details on new house they're building.Luxury townhome in sought after gated community w/all the bells & whistles;offering 3 bedrooms,2.5 bathrooms, loft & 2 car garage.Granite counters throughout w/stainless steel kitchen appliances.2019 HVAC/2023 Water Heater/All appliances (w/exception of dishwasher) are 2021 or newer.Oversized master bedroom, bathroom (double sinks-extra large tub) & closets.Toilets have been upgraded to Kohler High Profile models.Water softener system serves entire house w/reverse osmosis system in the kitchen.Upgraded light & plumbing fixtures, crown molding & custom plantation shutters.LED lighting added to closets, laundry room, kitchen counters & garage.Int professionally painted. Furn neg, Living room tv does not convey. Brick paver drive, walkway & patio. Upgraded landscape w/artificial grass in fenced backyard. Gutters over patio w/french drains to common area. Impact windows ,spray foam insulation & over 100sq feet of storage space in attic. TV's/Electronics/furniture neg.Entry light ceiling fixture & Ring cameras do not convey. Amenities include clubhouse, gym, game room, heated pool. Come see!!
Sold for $487,500
$487,500
2032 Foxtail View Court, West Palm Beach, FL 33411
3beds
2,278sqft
Townhouse
Built in 2010
2,858 Square Feet Lot
$499,000 Zestimate®
$214/sqft
$3,549 Estimated rent
Home value
$499,000
$444,000 - $559,000
$3,549/mo
Zestimate® history
Owner options
List your home for rent
$3,549/mo
Rent Zestimate®
Find your next renter with Zillow Rental Manager. Plus, with online applications, you can quickly screen prospective tenants – for free.
$3,549/mo
Rent Zestimate®
Refinance and save
$3,826/mo
Est. payment
Refinancing to a lower rate could help reduce your monthly payments and save thousands over the life of the loan.
$3,826/mo
Est. payment
Explore your selling options
Work with a Zillow partner agent
Leverage their expertise and Zillow's premium Showcase listings to get your home seen by more buyers.
Get startedList with your own agent
Get your home in front of millions of buyers by listing it on Zillow.
Learn how to do itSell it yourself
Take full control of how buyers see your home on Zillow by listing For Sale by Owner (FSBO).
List your homeWhat's special
Zillow last checked:
Listing updated:
Listed by:
Robert M Leach 561-922-9989,
Seawinds Realty
Bought with:
Lynn S Jenkins, 3306908
Coldwell Banker Realty
Source: BeachesMLS,MLS#: R11065827 Originating MLS: BeachesMLS
Originating MLS: BeachesMLSFacts & features
Interior
Bedrooms & bathrooms
- Bedrooms: 3
- Bathrooms: 3
- Full bathrooms: 2
- 1/2 bathrooms: 1
- Main level bathrooms: 1
Primary bedroom
- Level: Upper
- Area: 252
- Dimensions: 18 X 14
Primary bedroom
- Level: Upper
- Area: 252
- Dimensions: 18 X 14
Bedroom 2
- Level: Upper
- Area: 169
- Dimensions: 13 X 13
Bedroom 2
- Level: Upper
- Area: 169
- Dimensions: 13 X 13
Bedroom 3
- Level: Upper
- Area: 130
- Dimensions: 13 X 10
Bedroom 3
- Level: Upper
- Area: 130
- Dimensions: 13 X 10
Dining room
- Level: Main
- Area: 88
- Dimensions: 11 X 8
Dining room
- Level: Main
- Area: 88
- Dimensions: 11 X 8
Kitchen
- Level: Main
- Area: 117
- Dimensions: 13 X 9
Kitchen
- Level: Main
- Area: 117
- Dimensions: 13 X 9
Living room
- Level: Main
- Area: 280
- Dimensions: 20 X 14
Living room
- Level: Main
- Area: 280
- Dimensions: 20 X 14
Heating
- Central, Electric
Cooling
- Central Air, Ceiling Fan(s), Electric
Appliances
- Included: Dryer, Dishwasher, Electric Range, Electric Water Heater, Free-Standing Freezer, Disposal, Ice Maker, Microwave, Refrigerator, Water Softener Owned, Water Softener, Water Heater, Washer
- Laundry: Inside, Laundry Tub
Features
- Breakfast Bar, Breakfast Area, Bathtub, Dual Sinks, Garden Tub/Roman Tub, High Ceilings, Living/Dining Room, Custom Mirrors, Pantry, Split Bedrooms, Soaking Tub, Separate Shower, Upper Level Primary, Walk-In Closet(s)
- Flooring: Carpet, Wood
- Windows: Plantation Shutters
Interior area
- Total structure area: 2,798
- Total interior livable area: 2,278 sqft
Property
Parking
- Total spaces: 2
- Parking features: Attached, Garage, Garage Door Opener
- Attached garage spaces: 2
Features
- Levels: Two
- Stories: 2
- Entry location: Entry Level Living Area Y
- Patio & porch: Patio
- Exterior features: Outdoor Living Area
- Pool features: Association
- Waterfront features: None
Lot
- Size: 2,858 Square Feet
- Features: < 1/4 Acre
Details
- Parcel number: 74424320180000560
- Zoning: CPD(ci
- Special conditions: Listed As-Is
Construction
Type & style
- Home type: Townhouse
- Architectural style: Mediterranean
- Property subtype: Townhouse
Materials
- Block, Concrete
- Roof: Concrete,Spanish Tile,Tile
Condition
- Resale
- New construction: No
- Year built: 2010
Utilities & green energy
- Electric: 3 Phase
- Sewer: Public Sewer
- Water: Public
- Utilities for property: Cable Available, Sewer Available, Water Available
Community & HOA
Community
- Features: Home Owners Association, Gated, Street Lights
- Security: Gated Community, Smoke Detector(s)
- Subdivision: OAKTON PRESERVE
HOA
- Has HOA: Yes
- Amenities included: Billiard Room, Clubhouse, Fitness Center, Pool, Recreation Facilities
- Services included: Common Areas, Insurance, Maintenance Grounds, Sewer, Water
- HOA fee: $490 monthly
Location
- Region: West Palm Beach
Financial & listing details
- Price per square foot: $214/sqft
- Tax assessed value: $420,000
- Annual tax amount: $3,304
- Date on market: 7/9/2025
- Cumulative days on market: 117 days
- Listing terms: Cash,Conventional,FHA
Price history
| Date | Event | Price |
|---|---|---|
| 10/8/2025 | Sold | $487,500-2.4%$214/sqft |
Source:  BeachesMLS #R11065827 Report a problem BeachesMLS #R11065827 Report a problem | ||
| 8/27/2025 | Pending sale | $499,500$219/sqft |
Source: BeachesMLS #RX-11065827 Report a problem | ||
| 7/9/2025 | Listed for sale | $499,500$219/sqft |
Source: BeachesMLS #RX-11065827 Report a problem | ||
| 5/2/2025 | Listing removed | $499,500$219/sqft |
Source: BeachesMLS #RX-11065827 Report a problem | ||
| 2/25/2025 | Listed for sale | $499,500+51.4%$219/sqft |
Source: BeachesMLS #RX-11065827 Report a problem | ||
| 8/16/2018 | Sold | $330,000+46.7%$145/sqft |
Source: Public Record Report a problem | ||
| 4/27/2011 | Sold | $224,900$99/sqft |
Source: Public Record Report a problem | ||
Public tax history
| Year | Property taxes | Tax assessment |
|---|---|---|
| 2025 | $3,416 +3.4% | $201,149 +2.9% |
| 2024 | $3,304 +2.8% | $195,480 +3% |
| 2023 | $3,215 -1% | $189,786 +3% |
| 2022 | $3,246 +1.6% | $184,258 +3% |
| 2021 | $3,195 +0.7% | $178,891 +1.4% |
| 2020 | $3,173 +1.8% | $176,421 +2.3% |
| 2019 | $3,118 | $172,455 -26.6% |
| 2018 | $3,118 -40.6% | $235,000 |
| 2017 | $5,248 -0.9% | $235,000 +4.2% |
| 2016 | $5,298 +0.7% | $225,500 +10% |
| 2015 | $5,263 +10.2% | $205,000 +2.5% |
| 2014 | $4,777 +0.4% | $200,000 +1% |
| 2013 | $4,760 +8.8% | $198,000 +10% |
| 2012 | $4,375 -5.7% | $180,000 -5.3% |
| 2011 | $4,639 | $190,000 |
Find assessor info on the county website
Neighborhood: Water Catchment Area
Nearby homes
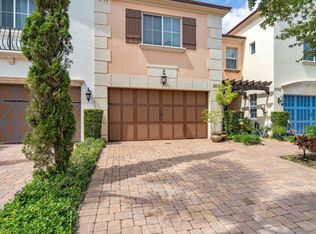
- $500,0003 bd3 ba2.2k sqft2036 Foxtail View Ct, West Palm Beach, FL 33411Sold
- $442,7003 bd2 ba2.2k sqft2028 Foxtail View Ct, West Palm Beach, FL 33411Off Market
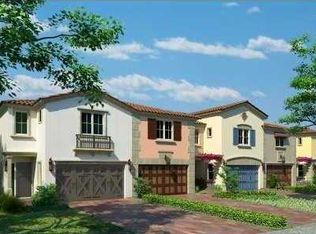
- $445,9003 bd2 ba2.2k sqft2040 Foxtail View Ct, West Palm Beach, FL 33411Off Market
- $484,3003 bd3 ba2.7k sqft2024 Foxtail View Ct, West Palm Beach, FL 33411Off Market

- $483,6003 bd3 ba2.2k sqft2020 Foxtail View Ct, West Palm Beach, FL 33411Off Market
- $460,0003 bd3 ba2.2k sqft2062 Foxtail View Ct, West Palm Beach, FL 33411Sold
- $482,7003 bd3 ba2.7k sqft2058 Foxtail View Ct, West Palm Beach, FL 33411Off Market
- $480,0003 bd3 ba2.2k sqft2016 Foxtail View Ct, West Palm Beach, FL 33411Off Market
Nearby schools
GreatSchools rating
- 6/10Benoist Farms Elementary SchoolGrades: PK-5Distance: 0.3 mi
- 4/10Jeaga Middle SchoolGrades: 6-8Distance: 2.8 mi
- 2/10Palm Beach Lakes High SchoolGrades: 9-12Distance: 5.3 mi
Get a cash offer in 3 minutes
Find out how much your home could sell for in as little as 3 minutes with a no-obligation cash offer.
Estimated market value
$499,000
Get a cash offer in 3 minutes
Find out how much your home could sell for in as little as 3 minutes with a no-obligation cash offer.
Estimated market value
$499,000
- Florida
- Palm Beach County
- West Palm Beach
- 33411
- Water Catchment Area
- 2032 Foxtail View Court
Nearby cities
Nearby neighborhoods
Nearby zip codes
Other West Palm Beach Topics
