Welcome to this beautifully maintained 4-bedroom, 2.5-bath home nestled on a quiet cul-de-sac, surrounded by mature trees and a serene atmosphere. With a spacious open-plan living area, this home is perfect for both everyday living and entertaining.
Enjoy peace of mind with recent upgrades including a new roof and new HVAC system. The fenced private yard offers a safe space for kids or pets to play, while the peaceful outdoor area is ideal for relaxing or hosting gatherings under the shade of beautiful, towering trees.
Located just a short stroll from a nearby park, this home combines comfort, convenience, and community. Whether you're looking for room to grow or a quiet retreat, this property checks all the boxes.
Closed
$550,000
2032 Galty Ln, Charlotte, NC 28270
4beds
2,466sqft
Single Family Residence
Built in 2002
0.25 Acres Lot
$555,500 Zestimate®
$223/sqft
$2,707 Estimated rent
Home value
$555,500
$517,000 - $594,000
$2,707/mo
Zestimate® history
Owner options
List your home for rent
$2,707/mo
Rent Zestimate®
Find your next renter with Zillow Rental Manager. Plus, with online applications, you can quickly screen prospective tenants – for free.
$2,707/mo
Rent Zestimate®
Refinance and save
$3,497/mo
Est. payment
Refinancing to a lower rate could help reduce your monthly payments and save thousands over the life of the loan.
$3,497/mo
Est. payment
Explore your selling options
Work with a Zillow partner agent
Leverage their expertise and Zillow's premium Showcase listings to get your home seen by more buyers.
Get startedList with your own agent
Get your home in front of millions of buyers by listing it on Zillow.
Learn how to do itSell it yourself
Take full control of how buyers see your home on Zillow by listing For Sale by Owner (FSBO).
List your homeWhat's special
Fenced private yardMature treesQuiet cul-de-sacPeaceful outdoor area
Zillow last checked:
Listing updated:
Listed by:
Melanie Bosch melboschrealty@gmail.com,
Southern Nest Realty Inc
Bought with:
Marie Demolein Rossetti
Keller Williams South Park
Source: Canopy MLS as distributed by MLS GRID,MLS#: 4314166
Facts & features
Interior
Bedrooms & bathrooms
- Bedrooms: 4
- Bathrooms: 3
- Full bathrooms: 2
- 1/2 bathrooms: 1
Primary bedroom
- Features: En Suite Bathroom
- Level: Upper
- Area: 272.49 Square Feet
- Dimensions: 17' 7" X 15' 6"
Heating
- Central, Natural Gas
Cooling
- Ceiling Fan(s), Central Air
Appliances
- Included: Convection Oven, Dishwasher, Disposal, Electric Range, Gas Water Heater, Ice Maker, Microwave, Refrigerator with Ice Maker, Self Cleaning Oven, Wine Refrigerator
- Laundry: Electric Dryer Hookup, Inside, Laundry Room, Lower Level, Washer Hookup
Features
- Has basement: No
Interior area
- Total structure area: 2,466
- Total interior livable area: 2,466 sqft
- Finished area above ground: 2,466
- Finished area below ground: 0
Property
Parking
- Total spaces: 4
- Parking features: Driveway, Garage on Main Level
- Garage spaces: 2
- Uncovered spaces: 2
Features
- Levels: Two
- Stories: 2
- Exterior features: Fire Pit, Storage
- Fencing: Back Yard,Fenced
Lot
- Size: 0.25 Acres
- Features: Cul-De-Sac, Wooded
Details
- Additional structures: Gazebo
- Parcel number: 23105361
- Zoning: R-4(CD)
- Special conditions: Standard
Construction
Type & style
- Home type: SingleFamily
- Architectural style: Transitional
- Property subtype: Single Family Residence
Materials
- Brick Partial, Vinyl
- Foundation: Slab
Condition
- New construction: No
- Year built: 2002
Utilities & green energy
- Sewer: Public Sewer
- Water: City
- Utilities for property: Cable Available, Electricity Connected, Fiber Optics
Community & HOA
Community
- Subdivision: Langston
HOA
- Has HOA: Yes
- HOA fee: $150 semi-annually
- HOA name: Key Community Management
Location
- Region: Charlotte
Financial & listing details
- Price per square foot: $223/sqft
- Tax assessed value: $463,600
- Annual tax amount: $3,800
- Date on market: 10/20/2025
- Cumulative days on market: 60 days
- Listing terms: Cash,Conventional,FHA
- Electric utility on property: Yes
- Road surface type: Concrete, Paved
Price history
| Date | Event | Price |
|---|---|---|
| 2/4/2026 | Sold | $550,000-1.6%$223/sqft |
Source:  Canopy MLS as distributed by MLS GRID #4314166 Report a problem Canopy MLS as distributed by MLS GRID #4314166 Report a problem | ||
| 12/19/2025 | Pending sale | $559,000$227/sqft |
Source: Canopy MLS as distributed by MLS GRID #4314166 Report a problem | ||
| 12/14/2025 | Price change | $559,000-1.1%$227/sqft |
Source: Canopy MLS as distributed by MLS GRID #4314166 Report a problem | ||
| 11/5/2025 | Price change | $565,000-3.4%$229/sqft |
Source: Canopy MLS as distributed by MLS GRID #4314166 Report a problem | ||
| 10/20/2025 | Listed for sale | $585,000+121.6%$237/sqft |
Source: Canopy MLS as distributed by MLS GRID #4314166 Report a problem | ||
| 3/2/2016 | Sold | $264,000+1.6%$107/sqft |
Source: Canopy MLS as distributed by MLS GRID #3140948 Report a problem | ||
| 1/21/2016 | Listed for sale | $259,900+33.3%$105/sqft |
Source: Keller Williams - Ballantyne Area #3140948 Report a problem | ||
| 8/25/2010 | Sold | $195,000-7.1%$79/sqft |
Source: Public Record Report a problem | ||
| 8/17/2010 | Price change | $210,000-4.1%$85/sqft |
Source: Coldwell Banker United, Realtors #938691 Report a problem | ||
| 8/12/2010 | Price change | $219,000+4.3%$89/sqft |
Source: Coldwell Banker United Realtors #938691 Report a problem | ||
| 7/2/2010 | Price change | $210,000-4.1%$85/sqft |
Source: Coldwell Banker United, Realtors #938691 Report a problem | ||
| 6/17/2010 | Price change | $219,000-2.2%$89/sqft |
Source: Coldwell Banker United, Realtors #938691 Report a problem | ||
| 5/9/2010 | Listed for sale | $224,000-6.6%$91/sqft |
Source: Coldwell Banker United, Realtors of North Carolina #938691 Report a problem | ||
| 5/9/2008 | Listing removed | $239,900$97/sqft |
Source: Realty Generator #763950 Report a problem | ||
| 5/4/2008 | Listed for sale | $239,900+39.9%$97/sqft |
Source: Realty Generator #763950 Report a problem | ||
| 8/29/2002 | Sold | $171,500$70/sqft |
Source: Public Record Report a problem | ||
Public tax history
| Year | Property taxes | Tax assessment |
|---|---|---|
| 2025 | $3,800 +3.7% | $472,800 +2% |
| 2024 | $3,664 +3.5% | $463,600 |
| 2023 | $3,540 +22.4% | $463,600 +61.8% |
| 2022 | $2,891 +0.4% | $286,600 |
| 2021 | $2,880 +0.3% | $286,600 |
| 2020 | $2,873 +0.5% | $286,600 |
| 2019 | $2,857 +0.2% | $286,600 +35.4% |
| 2018 | $2,851 +2% | $211,700 |
| 2017 | $2,794 | $211,700 +9% |
| 2016 | $2,794 | $194,300 |
| 2015 | $2,794 +9.2% | $194,300 |
| 2014 | $2,558 | $194,300 |
| 2013 | -- | $194,300 -0.1% |
| 2012 | -- | $194,500 |
| 2011 | -- | $194,500 +19.6% |
| 2010 | -- | $162,600 |
| 2009 | -- | $162,600 |
| 2008 | -- | $162,600 |
| 2007 | -- | $162,600 |
| 2006 | -- | $162,600 |
| 2005 | -- | $162,600 |
| 2004 | -- | $162,600 |
Find assessor info on the county website
Neighborhood: Providence Estates East
Nearby homes
- $510,5004 bd2 ba2.4k sqft2028 Galty Ln, Charlotte, NC 28270Off Market
- $452,2003 bd2 ba1.6k sqft2036 Galty Ln, Charlotte, NC 28270Off Market
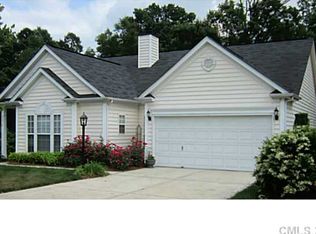
- $489,0004 bd2 ba1.8k sqft2024 Galty Ln, Charlotte, NC 28270Off Market
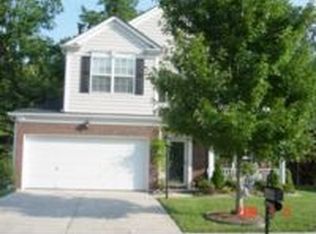
- $332,300-- bd-- ba-- sqft2040 Galty Ln, Charlotte, NC 28270Off Market
- $437,1003 bd2 ba1.6k sqft2029 Galty Ln, Charlotte, NC 28270Off Market
- $482,8004 bd3 ba2k sqft2020 Galty Ln, Charlotte, NC 28270Off Market
- $559,2004 bd2 ba2.5k sqft2035 Galty Ln, Charlotte, NC 28270Off Market
- $529,6004 bd2 ba2.5k sqft2021 Galty Ln, Charlotte, NC 28270Off Market
Nearby schools
GreatSchools rating
- 8/10Mckee Road ElementaryGrades: PK-5Distance: 0.8 mi
- 10/10Jay M Robinson MiddleGrades: 6-8Distance: 2.5 mi
- 9/10Providence HighGrades: 9-12Distance: 2.9 mi
Schools provided by the listing agent
- Elementary: McKee Road
- Middle: Jay M. Robinson
- High: Providence
Source: Canopy MLS as distributed by MLS GRID. This data may not be complete. We recommend contacting the local school district to confirm school assignments for this home.
Get a cash offer in 3 minutes
Find out how much your home could sell for in as little as 3 minutes with a no-obligation cash offer.
Estimated market value
$555,500
Get a cash offer in 3 minutes
Find out how much your home could sell for in as little as 3 minutes with a no-obligation cash offer.
Estimated market value
$555,500
Nearby cities
Nearby neighborhoods
Nearby zip codes
Other Charlotte Topics
