Under Construction. Discover modern luxury in the sought-after Eagle Hammock community! Explore the vibrant the spacious and inviting Mayfield Plan. This two-story home features an open great room that flows into a charming dining area, perfect for gatherings. The kitchen dazzles with stylish cabinets, striking quartz countertops, and stainless steel appliances, including a range with a microwave and dishwasher. Upstairs, enjoy a primary suite with a private bath, ample walk-in closet, additional bedrooms, and a functional laundry room. A two-car garage and energy-efficient Low-E insulated dual-pane vinyl windows complete this home. With a one-year limited warranty included, the Mayfield Plan offers comfort and convenience. Conveniently located near Winter Haven and Lakeland—approximately less than an hour from Orlando and Tampa—Eagle Hammock offers easy access to restaurants, shopping, and entertainment. You’ll also have amazing community amenities (Clubhouse, Resort-Style Pool, Playground and Walking Trails) and be within walking distance of the local elementary and high schools.
Sold for $279,888
$279,888
2032 GOLDEN BEAK DRIVE, EAGLE LAKE, FL 33839
4beds
1,964sqft
Single Family Residence
Built in 2026
4,800 Square Feet Lot
$280,400 Zestimate®
$143/sqft
$2,063 Estimated rent
Home value
$280,400
$266,000 - $294,000
$2,063/mo
Zestimate® history
Owner options
List your home for rent
$2,063/mo
Rent Zestimate®
Find your next renter with Zillow Rental Manager. Plus, with online applications, you can quickly screen prospective tenants – for free.
$2,063/mo
Rent Zestimate®
Refinance and save
$1,893/mo
Est. payment
Refinancing to a lower rate could help reduce your monthly payments and save thousands over the life of the loan.
$1,893/mo
Est. payment
Explore your selling options
Work with a Zillow partner agent
Leverage their expertise and Zillow's premium Showcase listings to get your home seen by more buyers.
Get startedList with your own agent
Get your home in front of millions of buyers by listing it on Zillow.
Learn how to do itSell it yourself
Take full control of how buyers see your home on Zillow by listing For Sale by Owner (FSBO).
List your homeWhat's special
Two-car garageStriking quartz countertopsFunctional laundry roomCharming dining areaStainless steel appliancesAmple walk-in closet
Zillow last checked:
Listing updated:
Listed by:
Octavia Valencia 813-606-4095,
WJH BROKERAGE FL LLC 321-238-8595
Bought with:
Gloriana Amaro, 3603569
LA ROSA REALTY ORLANDO LLC
Source: Stellar MLS,MLS#: C7520802 Originating MLS: Port Charlotte
Originating MLS: Port Charlotte
Facts & features
Interior
Bedrooms & bathrooms
- Bedrooms: 4
- Bathrooms: 3
- Full bathrooms: 2
- 1/2 bathrooms: 1
Primary bedroom
- Features: En Suite Bathroom, Walk-In Closet(s)
- Level: Upper
- Area: 195 Square Feet
- Dimensions: 13x15
Bedroom 2
- Features: Walk-In Closet(s)
- Level: Upper
- Area: 100 Square Feet
- Dimensions: 10x10
Bedroom 3
- Features: Built-in Closet
- Level: Upper
- Area: 100 Square Feet
- Dimensions: 10x10
Bedroom 4
- Features: Walk-In Closet(s)
- Level: Upper
- Area: 110 Square Feet
- Dimensions: 10x11
Primary bathroom
- Features: Dual Sinks, Exhaust Fan, Granite Counters, Shower No Tub
- Level: Upper
Bathroom 2
- Features: Exhaust Fan, Granite Counters, Single Vanity, Tub With Shower
- Level: Upper
Bathroom 3
- Features: Exhaust Fan, Granite Counters, Single Vanity
- Level: First
Great room
- Level: First
- Area: 256 Square Feet
- Dimensions: 16x16
Kitchen
- Features: Breakfast Bar, Granite Counters, Pantry
- Level: First
- Area: 70 Square Feet
- Dimensions: 7x10
Heating
- Central, Electric
Cooling
- Central Air
Appliances
- Included: Dishwasher, Electric Water Heater, Microwave, Range
- Laundry: Electric Dryer Hookup, Inside, Laundry Room, Upper Level, Washer Hookup
Features
- Open Floorplan, Other, PrimaryBedroom Upstairs, Stone Counters, Thermostat, Walk-In Closet(s)
- Flooring: Carpet, Luxury Vinyl
- Doors: Sliding Doors
- Has fireplace: No
Interior area
- Total structure area: 2,344
- Total interior livable area: 1,964 sqft
Property
Parking
- Total spaces: 2
- Parking features: Driveway, Garage Door Opener
- Attached garage spaces: 2
- Has uncovered spaces: Yes
- Details: Garage Dimensions: 19x20
Features
- Levels: Two
- Stories: 2
- Patio & porch: Other
- Exterior features: Lighting, Other, Sidewalk
Lot
- Size: 4,800 Square Feet
- Features: City Lot, Level, Sidewalk
Details
- Parcel number: 262908686703001140
- Special conditions: None
Construction
Type & style
- Home type: SingleFamily
- Architectural style: Other,Traditional
- Property subtype: Single Family Residence
Materials
- Block, Stucco
- Foundation: Slab
- Roof: Shingle
Condition
- Under Construction
- New construction: Yes
- Year built: 2026
Details
- Builder model: MAYFIELD-A6
- Builder name: CENTURY COMPLETE
Utilities & green energy
- Sewer: Public Sewer
- Water: Public
- Utilities for property: BB/HS Internet Available, Cable Available, Electricity Connected, Sewer Connected, Street Lights, Underground Utilities, Water Connected
Green energy
- Energy efficient items: HVAC, Windows
Community & HOA
Community
- Features: Clubhouse, Community Mailbox, Playground, Pool, Sidewalks
- Security: Smoke Detector(s)
- Pet fee: $0 monthly
- Subdivision: EAGLE HAMMOCK
HOA
- Has HOA: Yes
- Amenities included: Clubhouse, Playground, Pool, Trail(s)
- Services included: Common Area Taxes, Community Pool, Manager
- HOA fee: $8 monthly
- HOA name: Highland Community Management
- HOA phone: 863-940-2863
Location
- Region: Eagle Lake
Financial & listing details
- Price per square foot: $143/sqft
- Tax assessed value: $60,000
- Annual tax amount: $3,772
- Date on market: 1/23/2026
- Cumulative days on market: 157 days
- Listing terms: Cash,Conventional,FHA,USDA Loan,VA Loan
- Ownership: Fee Simple
- Total actual rent: 0
- Electric utility on property: Yes
- Road surface type: Paved, Asphalt
Price history
| Date | Event | Price |
|---|---|---|
| 7/17/2026 | Sold | $279,888$143/sqft |
Source:  Stellar MLS #C7520802 Report a problem Stellar MLS #C7520802 Report a problem | ||
| 6/30/2026 | Pending sale | $279,888$143/sqft |
Source: HFMLS #325651 Report a problem | ||
| 5/28/2026 | Price change | $279,888-3.4%$143/sqft |
Source: HFMLS #325651 Report a problem | ||
| 5/19/2026 | Price change | $289,888-1.7%$148/sqft |
Source: Stellar MLS #C7520802 Report a problem | ||
| 5/13/2026 | Price change | $294,888-1.7%$150/sqft |
Source: Stellar MLS #C7520802 Report a problem | ||
| 5/11/2026 | Price change | $299,888-4.8%$153/sqft |
Source: Stellar MLS #C7520802 Report a problem | ||
| 4/24/2026 | Price change | $314,990+2.9%$160/sqft |
Source: Stellar MLS #C7520802 Report a problem | ||
| 4/18/2026 | Price change | $305,990+2%$156/sqft |
Source:  Century Communities Report a problem Century Communities Report a problem | ||
| 4/8/2026 | Price change | $299,888+0%$153/sqft |
Source: Stellar MLS #C7520802 Report a problem | ||
| 4/6/2026 | Price change | $299,786+3.4%$153/sqft |
Source: Stellar MLS #C7520802 Report a problem | ||
| 3/26/2026 | Price change | $289,888-3.4%$148/sqft |
Source: Stellar MLS #C7520802 Report a problem | ||
| 2/12/2026 | Price change | $299,990-1.3%$153/sqft |
Source: Century Communities Report a problem | ||
| 1/23/2026 | Listed for sale | $303,990$155/sqft |
Source: Century Communities Report a problem | ||
Public tax history
| Year | Property taxes | Tax assessment |
|---|---|---|
| 2025 | $1,186 -0.1% | $60,000 |
| 2024 | $1,186 +2.5% | $60,000 +3.4% |
| 2023 | $1,157 +495.5% | $58,000 +499.7% |
| 2022 | $194 | $9,672 |
Find assessor info on the county website
Neighborhood: 33839
Nearby homes
- $269,9903 bd2 ba1.5k sqft2036 Golden Beak Dr, Eagle Lake, FL 33839New Construction

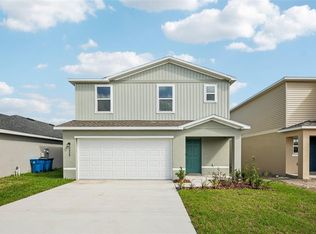
- $259,8883 bd3 ba1.5k sqft2028 Golden Beak Dr, Eagle Lake, FL 33839Sold
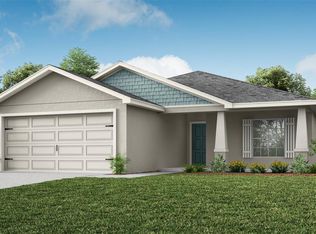
- $316,1353 bd2 ba1.5k sqft2024 Golden Beak Dr, Eagle Lake, FL 33839Sold
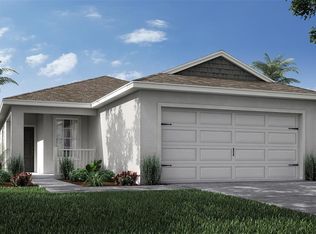
- $310,1803 bd2 ba1.4k sqft2040 Golden Beak Dr, Eagle Lake, FL 33839Sold
- $249,8883 bd2 ba1.4k sqft2048 Golden Beak Dr, Eagle Lake, FL 33839New Construction
- $268,9903 bd2 ba1.5k sqft2044 Golden Beak Dr, Eagle Lake, FL 33839New Construction
- $338,7003 bd2 ba2k sqft2020 Golden Beak Dr, Eagle Lake, FL 33839Sold
- $283,4903 bd2 ba1.6k sqft2402 Taloncrest Ct, Eagle Lake, FL 33839Sold
Nearby schools
GreatSchools rating
- 3/10Pinewood Elementary SchoolGrades: PK-5Distance: 0.5 mi
- 4/10Westwood Middle SchoolGrades: 6-8Distance: 4.2 mi
- 2/10Lake Region High SchoolGrades: 9-12Distance: 0.5 mi
Schools provided by the listing agent
- Elementary: Pinewood Elem
- Middle: Westwood Middle
- High: Lake Region High
Source: Stellar MLS. This data may not be complete. We recommend contacting the local school district to confirm school assignments for this home.
Get a cash offer in 3 minutes
Find out how much your home could sell for in as little as 3 minutes with a no-obligation cash offer.
Estimated market value
$280,400
Get a cash offer in 3 minutes
Find out how much your home could sell for in as little as 3 minutes with a no-obligation cash offer.
Estimated market value
$280,400
- Florida
- Polk County
- Eagle Lake
- 33839
- 2032 GOLDEN BEAK DRIVE
Nearby cities
Nearby zip codes
Other Eagle Lake Topics
