Golf course views! 2032 Golfway Drive is extra custom & has exquisite high end finishes. This home is PERFECTION! Starting with the kitchen we have a plethora of high end soft close cabinetry, granite counters, stainless steel appliances & a stunning backsplash. The bathrooms at 2032 are magazine worthy! The master is highlighted by a soaking tub & a luxurious stand up shower. The hallway bath has high end tile, vanity, & fixtures. We have 2 generous sized living spaces on the main level to go along with a main level office & laundry! The basement is huge & ready to be finished to add a 4th bedroom, 3rd full bath & game room! My favorite part about 2032 is the large covered back deck that has views of the par 3 7th hole at Shadow Lakes Golf Course. It is a great entertaining space that leads out to your fenced in yard perfect for the dog, the kids or just to watch the golfers! If this was a new construction plan with vacant lots, I believe this would be the most desirable lot to own!
Sold for $439,900
$439,900
2032 Golfway Dr, Aliquippa, PA 15001
3beds
2,148sqft
Single Family Residence
Built in 2002
0.27 Acres Lot
$460,400 Zestimate®
$205/sqft
$2,014 Estimated rent
Home value
$460,400
$396,000 - $534,000
$2,014/mo
Zestimate® history
Owner options
List your home for rent
$2,014/mo
Rent Zestimate®
Find your next renter with Zillow Rental Manager. Plus, with online applications, you can quickly screen prospective tenants – for free.
$2,014/mo
Rent Zestimate®
Refinance and save
$2,939/mo
Est. payment
Refinancing to a lower rate could help reduce your monthly payments and save thousands over the life of the loan.
$2,939/mo
Est. payment
Explore your selling options
Work with a Zillow partner agent
Leverage their expertise and Zillow's premium Showcase listings to get your home seen by more buyers.
Get startedList with your own agent
Get your home in front of millions of buyers by listing it on Zillow.
Learn how to do itSell it yourself
Take full control of how buyers see your home on Zillow by listing For Sale by Owner (FSBO).
List your homeWhat's special
Zillow last checked:
Listing updated:
Listed by:
Mark Gulla 724-933-6300,
RE/MAX SELECT REALTY
Bought with:
Nancy Rossi
RE/MAX SELECT REALTY
Source: WPMLS,MLS#: 1680031 Originating MLS: West Penn Multi-List
Originating MLS: West Penn Multi-ListFacts & features
Interior
Bedrooms & bathrooms
- Bedrooms: 3
- Bathrooms: 3
- Full bathrooms: 2
- 1/2 bathrooms: 1
Primary bedroom
- Level: Upper
- Dimensions: 13x12
Bedroom 2
- Level: Upper
- Dimensions: 12x12
Bedroom 3
- Level: Upper
- Dimensions: 12x11
Den
- Level: Main
- Dimensions: 9x8
Dining room
- Level: Main
- Dimensions: 12x12
Family room
- Level: Main
- Dimensions: 22x12
Kitchen
- Level: Main
- Dimensions: 14x12
Laundry
- Level: Main
- Dimensions: 5x5
Living room
- Level: Main
- Dimensions: 14x13
Heating
- Forced Air, Gas
Cooling
- Central Air
Appliances
- Included: Some Gas Appliances, Dryer, Dishwasher, Microwave, Refrigerator, Stove, Washer
Features
- Kitchen Island, Window Treatments
- Flooring: Ceramic Tile, Hardwood, Carpet
- Windows: Multi Pane, Window Treatments
- Basement: Full,Walk-Up Access
- Number of fireplaces: 1
- Fireplace features: Gas
Interior area
- Total structure area: 2,148
- Total interior livable area: 2,148 sqft
Property
Parking
- Total spaces: 2
- Parking features: Attached, Garage, Garage Door Opener
- Has attached garage: Yes
Features
- Levels: Two
- Stories: 2
Lot
- Size: 0.27 Acres
- Dimensions: 64 x 112 x 110 x 42 x 119
Construction
Type & style
- Home type: SingleFamily
- Architectural style: Contemporary,Two Story
- Property subtype: Single Family Residence
Materials
- Brick, Vinyl Siding
- Roof: Asphalt
Condition
- Resale
- Year built: 2002
Utilities & green energy
- Sewer: Public Sewer
- Water: Public
Community & HOA
Location
- Region: Aliquippa
Financial & listing details
- Price per square foot: $205/sqft
- Tax assessed value: $332,100
- Annual tax amount: $5,984
- Date on market: 11/13/2024
Price history
| Date | Event | Price |
|---|---|---|
| 12/27/2024 | Sold | $439,900$205/sqft |
Source:  WPMLS #1680031 Report a problem WPMLS #1680031 Report a problem | ||
| 12/27/2024 | Pending sale | $439,900$205/sqft |
Source: WPMLS #1680031 Report a problem | ||
| 11/15/2024 | Contingent | $439,900$205/sqft |
Source: WPMLS #1680031 Report a problem | ||
| 11/13/2024 | Listed for sale | $439,900$205/sqft |
Source: WPMLS #1680031 Report a problem | ||
Public tax history
Tax history is unavailable.
Neighborhood: 15001
Nearby homes
- $439,9003 bd2 ba2.1k sqft2032 Golf Way Rd, Aliquippa, PA 15001Sold
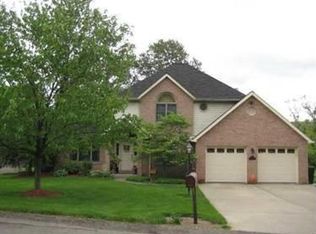
- $543,9004 bd3 ba2k sqft2034 Golf Way Rd, Aliquippa, PA 15001Off Market
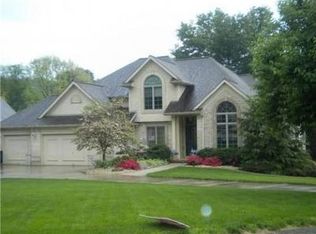
- $448,5004 bd4 ba-- sqft2034 Golfway Dr, Aliquippa, PA 15001Off Market
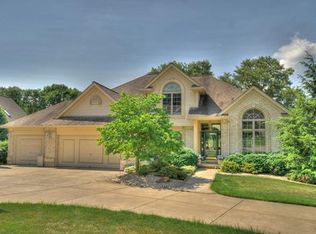
- $379,7003 bd2 ba2.1k sqft2030 Golf Way Rd, Aliquippa, PA 15001Off Market
- $---- bd-- ba-- sqft2031 Golfway Dr, Aliquippa, PA 15001Off Market
- $495,0003 bd3 ba2.8k sqft3013 Woodfield Dr, Aliquippa, PA 15001Sold
- $438,4004 bd2 ba2.3k sqft2031 Golf Way Rd, Aliquippa, PA 15001Off Market
- $559,9004 bd5 ba3.4k sqft2028 Golfway Dr, Aliquippa, PA 15001Off Market
Nearby schools
GreatSchools rating
- 6/10Margaret Ross El SchoolGrades: K-4Distance: 2.2 mi
- 6/10Hopewell Junior High SchoolGrades: 5-8Distance: 2.3 mi
- 5/10Hopewell Senior High SchoolGrades: 9-12Distance: 2.7 mi
Schools provided by the listing agent
- District: Hopewell Area
Source: WPMLS. This data may not be complete. We recommend contacting the local school district to confirm school assignments for this home.


Get pre-qualified for a loan
At Zillow Home Loans, we can pre-qualify you in as little as 5 minutes with no impact to your credit score.An equal housing lender. NMLS #10287.
- Pennsylvania
- Beaver County
- Aliquippa
- 15001
- 2032 Golfway Dr
Nearby cities
Nearby zip codes
Other Aliquippa Topics
