Skip main navigation
Sold for $250,000
  • $250,000

    2032 Gugel Street, Savannah, GA 31415

    3beds
    1,349sqft
    Single Family Residence
    Built in 2023
    4,791.6 Square Feet Lot
    $265,700 Zestimate®
    $185/sqft
    $2,058 Estimated rent

    Home value

    $265,700

    $252,000 - $279,000

    $2,058/mo

    Zestimate® history
    Loading
    Loading...

    Owner options

    List your home for rent

    $2,058/mo

    Rent Zestimate®

    Find your next renter with Zillow Rental Manager. Plus, with online applications, you can quickly screen prospective tenants – for free.

    Learn more

    $2,058/mo

    Rent Zestimate®

    Refinance and save

    $1,624/mo

    Est. payment

    Refinancing to a lower rate could help reduce your monthly payments and save thousands over the life of the loan.

    See today's rates

    $1,624/mo

    Est. payment

    Explore your selling options

    Work with a Zillow partner agent

    Leverage their expertise and Zillow's premium Showcase listings to get your home seen by more buyers.

    Get started

    List with your own agent

    Get your home in front of millions of buyers by listing it on Zillow.

    Learn how to do it

    Sell it yourself

    Take full control of how buyers see your home on Zillow by listing For Sale by Owner (FSBO).

    List your home

    What's special

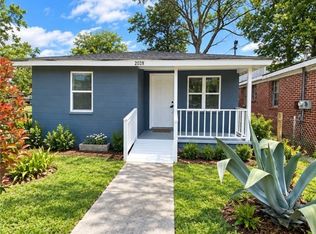
    Discover a stunning custom bungalow, perfectly situated on a corner lot in a highly convenient location just minutes from the historic district. This brand-new home offers an open floor plan flowing seamlessly from the living room/dining room to the upgraded kitchen with an island, stone countertops, white cabinets, and a tile backsplash. Enjoy the elegance of grey LVP flooring throughout, complemented by trey ceilings in the living room and primary bedroom, and 9 ft. ceilings throughout. The primary bedroom features a walk-in closet, while the primary bath boasts a double vanity and custom tile in the shower. Stone countertops grace both bathrooms, and a laundry room conveniently sits off the kitchen. The split floor plan places the primary suite separate from the other 2 bedrooms. Outside, you'll find a back patio, 2-car parking pad, and a fenced yard. All-electric kitchen appliances are included, along with a 10 x 12 shed in the backyard. Estimated completion: mid-August.

    Zillow last checked:

    Listing updated:

    Listed by:

    Sarah J. Pounders 404-210-9383,

    Engel & Volkers

    Bought with:

    Latashia S. Thomas, 302519

    Scott Realty Professionals

    Source: Hive MLS,MLS#: SA289056MLS Logo

    Facts & features

    Interior

    Bedrooms & bathrooms
    • Bedrooms: 3
    • Bathrooms: 2
    • Full bathrooms: 2
    Primary bedroom
    • Features: Walk-In Closet(s)
    • Level: Main
    • Dimensions: 14 x 12.6
    Bedroom 2
    • Level: Main
    • Dimensions: 12 x 11.6
    Bedroom 3
    • Level: Main
    • Dimensions: 12 x 11.6
    Heating
    • Electric, Heat Pump
    Cooling
    • Central Air, Electric
    Appliances
    • Included: Some Electric Appliances, Dishwasher, Electric Water Heater, Disposal, Microwave, Oven, Range Hood, Refrigerator
    • Laundry: Laundry Room
    Features
    • Breakfast Bar, Breakfast Area, Tray Ceiling(s), Ceiling Fan(s), Double Vanity, Gourmet Kitchen, High Ceilings, Main Level Primary, Primary Suite, Pull Down Attic Stairs, Split Bedrooms, Programmable Thermostat
    • Windows: Double Pane Windows
    • Basement: None
    • Attic: Pull Down Stairs
    • Has fireplace: No
    Interior area
    • Total interior livable area: 1,349 sqft

    Property

    Parking
    • Parking features: Off Street
    Features
    • Levels: One
    • Stories: 1
    • Patio & porch: Patio, Front Porch
    • Fencing: Chain Link,Yard Fenced
    Lot
    • Size: 4,791 sqft
    • Features: Corner Lot
    Details
    • Parcel number: 2002620023
    • Zoning: R4
    • Zoning description: Single Family
    • Special conditions: Standard

    Construction

    Type & style
    • Home type: SingleFamily
    • Architectural style: Bungalow
    • Property subtype: Single Family Residence
    Materials
    • Brick, Vinyl Siding
    • Foundation: Slab
    • Roof: Composition
    Condition
    • New Construction
    • New construction: Yes
    • Year built: 2023

    Utilities & green energy

    • Sewer: Public Sewer
    • Water: Public
    • Utilities for property: Cable Available
    Green energy
    • Energy efficient items: Windows

    Community & neighborhood

    Community
    • Community features: Street Lights
    Location
    • Region: Savannah
    • Subdivision: Clay Ward Lincoln Heights

    HOA & financial

    HOA
    • Has HOA: No

    Other

    Other facts
    • Listing agreement: Exclusive Right To Sell
    • Listing terms: Cash,Conventional,1031 Exchange,FHA,VA Loan
    • Ownership type: Builder
    • Road surface type: Paved

    Price history

    DateEventPrice
    9/19/2023Sold$250,000$185/sqft
    Source: Hive MLS #SA289056 Report a problem
    6/6/2023Pending sale$250,000$185/sqft
    Source: Engel & Volkers #289056 Report a problem
    6/5/2023Listed for sale$250,000+706.5%$185/sqft
    Source: Hive MLS #289056 Report a problem
    5/31/2023Sold$31,000+40.9%$23/sqft
    Source: Hive MLS #SA287296 Report a problem
    4/27/2023Listed for sale$22,000$16/sqft
    Source: Hive MLS #287296 Report a problem

    Public tax history

    Tax history is unavailable.

    Find assessor info on the county website

    Neighborhood: West Savannah

    Nearby schools

    GreatSchools rating
    Schools provided by the listing agent
    • Elementary: Brock
    • Middle: Mercer
    • High: Groves

    Source: Hive MLS. This data may not be complete. We recommend contacting the local school district to confirm school assignments for this home.

    Get pre-qualified for a loan
    At Zillow Home Loans, we can pre-qualify you in as little as 5 minutes with no impact to your credit score.

    An equal housing lender. NMLS #10287.

    Sell for more on Zillow
    Get a Zillow Showcase℠ listing at no additional cost and you could sell for .
    $265,700
    2% more
    +$5,314
    With Zillow Showcase(estimated)
    $271,014