Skip main navigation
Closed
  • $269,000

    2032 Heron Glen Ct, Macedonia, OH 44056

    3beds
    1,586sqft
    Multi Family, Single Family Residence
    Built in 2001
    3,223 Square Feet Lot
    $289,200 Zestimate®
    $170/sqft
    $2,463 Estimated rent

    Home value

    $289,200

    $263,000 - $318,000

    $2,463/mo

    Zestimate® history
    Loading
    Loading...

    Owner options

    List your home for rent

    $2,463/mo

    Rent Zestimate®

    Find your next renter with Zillow Rental Manager. Plus, with online applications, you can quickly screen prospective tenants – for free.

    Learn more

    $2,463/mo

    Rent Zestimate®

    Refinance and save

    $1,803/mo

    Est. payment

    Refinancing to a lower rate could help reduce your monthly payments and save thousands over the life of the loan.

    See today's rates

    $1,803/mo

    Est. payment

    Explore your selling options

    Work with a Zillow partner agent

    Leverage their expertise and Zillow's premium Showcase listings to get your home seen by more buyers.

    Get started

    List with your own agent

    Get your home in front of millions of buyers by listing it on Zillow.

    Learn how to do it

    Sell it yourself

    Take full control of how buyers see your home on Zillow by listing For Sale by Owner (FSBO).

    List your home

    What's special

    Open floor planOptional first floor bedroomWelcoming front porchBeautiful backsplashQuartz counter topsRecently updated kitchenBreakfast bar
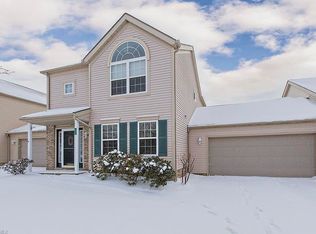
    Welcoming front porch leads to this desirable end unit which offers much natural space & privacy. Upon entering the 2 story great room, the natural light will envelop you along with the open floor plan. The adjacent dining area is perfect for the holiday gatherings. Recently updated kitchen with quartz counter tops & beautiful backsplash. Eat in kitchen area with breakfast bar is currently used as a sunroom with sliders leading to the back deck. Optional first floor bedroom currently used as a music room, full bath and convenient 1st floor laundry complete the ground level. The second floor master has a vaulted ceiling with dual closets. A third bedroom is across the hall along with the 2nd full bath. All appliances stay. Updates include kitchen & baths with quartz counters and tiled backsplash, & luxury vinyl flooring throughout 1st floor 2018. Kitchen appliances 2015. Roof replaced by HOA. EV fast charger in 2 car att garage. Plenty of storage. The end corner unit offers extra grassy area for your pleasure. Close to all major highways, shopping, Cuy. Valley National Park, & Boston Mills & Brandywine ski resorts. Dining room chandelier does not stay.

    Zillow last checked:

    Listing updated:

    Listed by:

    Theresa Walters theresa.walters@exprealty.com216-577-2828,

    EXP Realty, LLC.

    Bought with:

    Kelsey M Wozniak, 2015003539

    EXP Realty, LLC.

    Andy Wozniak, 2020004291

    EXP Realty, LLC.

    Source: MLS Now,MLS#: 5083436MLS LogoOriginating MLS: Akron Cleveland Association of REALTORS

    Facts & features

    Interior

    Bedrooms & bathrooms
    • Bedrooms: 3
    • Bathrooms: 2
    • Full bathrooms: 2
    • Main level bathrooms: 1
    • Main level bedrooms: 1
    Primary bedroom
    • Description: Flooring: Carpet
    • Level: Second
    • Dimensions: 13.00 x 11.00
    Bedroom
    • Description: Flooring: Carpet
    • Level: Second
    • Dimensions: 14.00 x 14.00
    Bedroom
    • Description: Flooring: Luxury Vinyl Tile
    • Level: First
    • Dimensions: 14.00 x 11.00
    Bathroom
    • Description: Flooring: Ceramic Tile
    • Level: Second
    Bathroom
    • Description: Flooring: Ceramic Tile
    • Level: First
    Dining room
    • Description: Flooring: Luxury Vinyl Tile
    • Level: First
    • Dimensions: 13.00 x 13.00
    Entry foyer
    • Description: Flooring: Luxury Vinyl Tile
    • Level: First
    Great room
    • Description: Flooring: Luxury Vinyl Tile
    • Level: First
    • Dimensions: 13.00 x 13.00
    Kitchen
    • Description: Flooring: Luxury Vinyl Tile
    • Features: Breakfast Bar
    • Level: First
    • Dimensions: 18.00 x 11.00
    Laundry
    • Description: Flooring: Luxury Vinyl Tile
    • Level: First
    Laundry
    • Description: Flooring: Luxury Vinyl Tile
    • Level: First
    Sunroom
    • Description: Flooring: Luxury Vinyl Tile
    • Level: First
    Heating
    • Forced Air, Gas
    Cooling
    • Central Air
    Appliances
    • Included: Dryer, Dishwasher, Microwave, Range, Refrigerator, Washer
    • Laundry: Main Level
    Features
    • Has basement: No
    • Has fireplace: No
    Interior area
    • Total structure area: 1,586
    • Total interior livable area: 1,586 sqft
    • Finished area above ground: 1,586

    Property

    Parking
    • Total spaces: 2
    • Parking features: Attached, Drain, Direct Access, Electricity, Garage, Garage Door Opener, Paved
    • Attached garage spaces: 2
    Accessibility
    • Accessibility features: None
    Features
    • Levels: Two
    • Stories: 2
    • Patio & porch: Deck, Porch
    • Has private pool: Yes
    • Pool features: Community
    Lot
    • Size: 3,223 Square Feet
    • Features: Corner Lot, Cul-De-Sac, Dead End, Few Trees
    Details
    • Parcel number: 3312171

    Construction

    Type & style
    • Home type: SingleFamily
    • Architectural style: Cluster Home,Colonial
    • Property subtype: Multi Family, Single Family Residence
    • Attached to another structure: Yes
    Materials
    • Vinyl Siding
    • Roof: Asphalt,Fiberglass
    Condition
    • Year built: 2001

    Utilities & green energy

    • Sewer: Public Sewer
    • Water: Public

    Community & HOA

    Community
    • Features: Common Grounds/Area, Fitness Center, Fitness, Medical Service, Playground, Park, Pool, Shopping, Tennis Court(s)
    • Subdivision: Huntsford Farms
    HOA
    • Has HOA: Yes
    • Services included: Association Management, Maintenance Grounds, Maintenance Structure, Pool(s), Recreation Facilities, Roof, Snow Removal, Trash
    • HOA name: Huntford Farms
    • Second HOA fee: $295 monthly
    Location
    • Region: Macedonia

    Financial & listing details

    • Price per square foot: $170/sqft
    • Tax assessed value: $221,620
    • Annual tax amount: $3,467
    • Date on market: 11/8/2024
    • Cumulative days on market: 51 days
    • Listing terms: Cash,Conventional

    Price history

    DateEventPrice
    2/5/2025Sold$269,000$170/sqft
    Source: MLS Now #5083436 Report a problem
    12/28/2024Pending sale$269,000$170/sqft
    Source: MLS Now #5083436 Report a problem
    12/7/2024Price change$269,000-1.1%$170/sqft
    Source: MLS Now #5083436 Report a problem
    11/8/2024Listed for sale$272,000+109.2%$172/sqft
    Source: MLS Now #5083436 Report a problem
    9/4/2013Sold$130,000-7.1%$82/sqft
    Source: MLS Now #3379186 Report a problem
    4/3/2013Price change$139,900-3.2%$88/sqft
    Source: Howard Hanna - Macedonia #3379186 Report a problem
    2/1/2013Listed for sale$144,500-7.6%$91/sqft
    Source: Howard Hanna - Macedonia #3379186 Report a problem
    9/21/2001Sold$156,405$99/sqft
    Source: Public Record Report a problem

    Public tax history

    YearProperty taxesTax assessment
    2025$4,007 +13.7%$77,570
    2024$3,525 +1.7%$77,570
    2023$3,467 +6.9%$77,570 +30.8%
    2022$3,243 -0.3%$59,294
    2021$3,253 $59,294
    2020-- $59,294 +22.2%
    2019$2,904 +16.4%$48,524 +0%
    2018$2,496 -6.9%$48,520
    2017$2,682 $48,520
    2016$2,682 $48,520
    2015$2,682 +0.7%$48,520
    2014$2,664 -7%$48,520 -7.9%
    2013$2,863 -0.1%$52,700
    2012$2,866 +2.1%$52,700 +0%
    2011$2,807 +7.1%$52,696 -6.9%
    2010$2,622 $56,630
    2009-- $56,630
    2008$2,675 +12.2%$56,630 +6.2%
    2007$2,384 +1.1%$53,344
    2006$2,359 +3.2%$53,344
    2005$2,286 $53,344
    2004-- $53,344
    2003$2,008 -4%$53,344
    2002$2,091 +14202.7%$53,344 +14968.9%
    2001$15 $354
    Find assessor info on the county website

    Neighborhood: 44056

    Nearby schools

    GreatSchools rating
    Schools provided by the listing agent
    • District: Nordonia Hills CSD - 7710

    Source: MLS Now. This data may not be complete. We recommend contacting the local school district to confirm school assignments for this home.

    Get a cash offer in 3 minutes
    Find out how much your home could sell for in as little as 3 minutes with a no-obligation cash offer.
    Estimated market value
    $289,200
    Get a cash offer in 3 minutes
    Find out how much your home could sell for in as little as 3 minutes with a no-obligation cash offer.
    Estimated market value
    $289,200