Skip main navigation
Closed
  • Listed by: Hybrid Real Estate • Mark E Butler • Contact: 314-479-5968
    Bought with: Coldwell Banker Realty - Gundaker
    Price Unknown

    2032 Hildred Ave, Saint Louis, MO 63136

    3beds
    1,154sqft
    Single Family Residence
    Built in 1940
    7,013 Square Feet Lot
    $129,200 Zestimate®
    $--/sqft
    $1,250 Estimated rent

    Home value

    $129,200

    $110,000 - $149,000

    $1,250/mo

    Zestimate® history
    Loading
    Loading...

    Owner options

    List your home for rent

    $1,250/mo

    Rent Zestimate®

    Find your next renter with Zillow Rental Manager. Plus, with online applications, you can quickly screen prospective tenants – for free.

    Learn more

    $1,250/mo

    Rent Zestimate®

    Refinance and save

    Refinancing to a lower rate could help reduce your monthly payments and save thousands over the life of the loan.

    See today's rates

    Explore your selling options

    Work with a Zillow partner agent

    Leverage their expertise and Zillow's premium Showcase listings to get your home seen by more buyers.

    Get started

    List with your own agent

    Get your home in front of millions of buyers by listing it on Zillow.

    Learn how to do it

    Sell it yourself

    Take full control of how buyers see your home on Zillow by listing For Sale by Owner (FSBO).

    List your home

    What's special

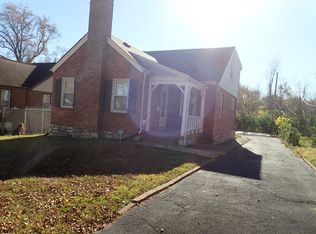
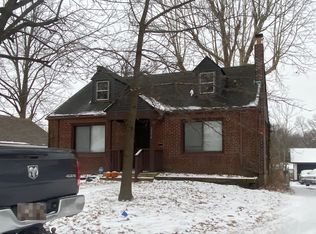
    Welcome to 2032 Hildred Avenue! This charming three-bedroom home is a blend of modern updates and classic appeal. Step inside and be greeted by the living room with a cozy wood burning fireplace, dining room, and galley kitchen. Enjoy the summer breeze on the covered porch overlooking the fenced backyard, ideal for outdoor gatherings or gardening. Two bedrooms and a full hallway bathroom complete the main level of this home. The second level is the primary bedroom and boasts a cozy rustic atmosphere with wood flooring, exposed wood framing, and built-in drawers. This home also features an attached garage, and a full walk out basement. . Don't miss out on the opportunity to make this house your dream home - schedule a showing today!

    Zillow last checked:

    Listing updated:

    Listed by:

    Mark E Butler 314-479-5968,

    Hybrid Real Estate,

    Antione T Lawrence 314-471-5073,

    Hybrid Real Estate

    Bought with:

    Rae Y Johnson, 2018045012

    Coldwell Banker Realty - Gundaker

    Source: MARIS,MLS#: 23032834MLS LogoOriginating MLS: St. Louis Association of REALTORS

    Facts & features

    Interior

    Bedrooms & bathrooms
    • Bedrooms: 3
    • Bathrooms: 1
    • Full bathrooms: 1
    • Main level bathrooms: 1
    • Main level bedrooms: 2
    Heating
    • Natural Gas, Forced Air
    Cooling
    • Central Air, Electric
    Appliances
    • Included: Gas Water Heater
    Features
    • Basement: Full
    • Number of fireplaces: 1
    • Fireplace features: Wood Burning, Living Room
    Interior area
    • Total structure area: 1,154
    • Total interior livable area: 1,154 sqft
    • Finished area above ground: 1,154

    Property

    Parking
    • Total spaces: 1
    • Parking features: Additional Parking, Attached, Garage, Off Street
    • Attached garage spaces: 1
    Features
    • Levels: One and One Half
    Lot
    • Size: 7,013 Square Feet
    • Dimensions: 50 x 136
    • Features: Level
    Details
    • Parcel number: 13F131032
    • Special conditions: Standard

    Construction

    Type & style
    • Home type: SingleFamily
    • Architectural style: Traditional,Other
    • Property subtype: Single Family Residence
    Materials
    • Brick
    Condition
    • Year built: 1940

    Utilities & green energy

    • Sewer: Public Sewer
    • Water: Public

    Community & HOA

    Community
    • Subdivision: C M Andrews
    Location
    • Region: Saint Louis

    Financial & listing details

    • Tax assessed value: $82,900
    • Annual tax amount: $1,350
    • Date on market: 7/10/2023
    • Cumulative days on market: 29 days
    • Listing terms: Cash,Conventional,FHA
    • Ownership: Private
    • Road surface type: Asphalt

    Price history

    DateEventPrice
    3/12/2025Sold--
    Source: Public Record Report a problem
    9/19/2023Sold--
    Source: MARIS #23032834 Report a problem
    8/8/2023Pending sale$115,000$100/sqft
    Source: MARIS #23032834 Report a problem
    8/1/2023Price change$115,000-4.1%$100/sqft
    Source: MARIS #23032834 Report a problem
    7/10/2023Listed for sale$119,900+216.4%$104/sqft
    Source: MARIS #23032834 Report a problem
    8/18/2009Sold--
    Source: Public Record Report a problem
    6/27/2009Price change$37,900$33/sqft
    Source: foreclosure.com Report a problem
    5/15/2009Listed for sale--
    Source: foreclosure.com Report a problem
    8/21/2008Sold--
    Source: Public Record Report a problem
    7/6/2004Sold--
    Source: Public Record Report a problem
    12/18/2003Sold--
    Source: Public Record Report a problem
    4/30/2003Sold--
    Source: Public Record Report a problem

    Public tax history

    YearProperty taxesTax assessment
    2025$1,499 +2.4%$15,760 +13.8%
    2024$1,464 +0.8%$13,850
    2023$1,451 +7.5%$13,850 +32.3%
    2022$1,350 +1.5%$10,470
    2021$1,329 -1.9%$10,470 +3.2%
    2020$1,355 +9.8%$10,150
    2019$1,234 $10,150 +12.5%
    2018$1,234 $9,020
    2017$1,234 +4%$9,020 -14.3%
    2016$1,187 -14.4%$10,520
    2015$1,386 $10,520 +5.8%
    2014$1,386 +5.8%$9,940
    2013$1,310 $9,940 +0.1%
    2012-- $9,930
    2011-- $9,930 -4.4%
    2010$943 +7.2%$10,390
    2009$880 -2.4%$10,390 -11%
    2008$902 +49.5%$11,680
    2007$603 $11,680 +52.9%
    2006$603 -0.9%$7,640
    2005$609 -18.3%$7,640 +1.2%
    2003$745 +0.1%$7,550 -7.4%
    2002$745 +5%$8,150
    2001$709 $8,150
    Find assessor info on the county website

    Neighborhood: 63136

    Nearby schools

    GreatSchools rating
    Schools provided by the listing agent
    • Elementary: Fairview Elem.
    • Middle: Jennings Jr. High
    • High: Jennings High

    Source: MARIS. This data may not be complete. We recommend contacting the local school district to confirm school assignments for this home.