Skip main navigation
Off market
  • $1,503,900

    2032 Keltic Lodge Dr, Oxnard, CA 93036

    5beds
    4,457sqft
    SingleFamily
    Built in 2004
    8,712 Square Feet Lot
    $1,503,900 Zestimate®
    $337/sqft
    $6,082 Estimated rent

    Home value

    $1,503,900

    $1.41M - $1.61M

    $6,082/mo

    Zestimate® history
    Loading
    Loading...

    Owner options

    List your home for rent

    $6,082/mo

    Rent Zestimate®

    Find your next renter with Zillow Rental Manager. Plus, with online applications, you can quickly screen prospective tenants – for free.

    Learn more

    $6,082/mo

    Rent Zestimate®

    Refinance and save

    $9,540/mo

    Est. payment

    Refinancing to a lower rate could help reduce your monthly payments and save thousands over the life of the loan.

    See today's rates

    $9,540/mo

    Est. payment

    Explore your selling options

    Work with a Zillow partner agent

    Leverage their expertise and Zillow's premium Showcase listings to get your home seen by more buyers.

    Get started

    List with your own agent

    Get your home in front of millions of buyers by listing it on Zillow.

    Learn how to do it

    Sell it yourself

    Take full control of how buyers see your home on Zillow by listing For Sale by Owner (FSBO).

    List your home

    What's special

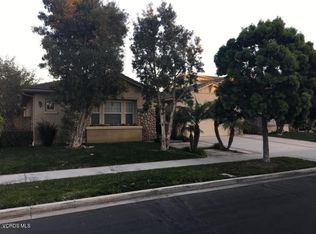
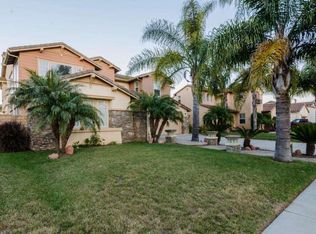
    Absolutely gorgeous home located in the prestigious Victoria Estates guard gated community near the award winning River Ridge Golf Course. This 4,445 sq-ft home features 5 large bedrooms, 4 bathrooms and loft. Entry leads into the foyer, opening to the formal living room, dining room, wine storage area and stairway. Spacious kitchen features a long center island with bar overhang, pantry, abundant cabinet storage and counter space, dual ovens and breakfast nook with side courtyard access. Huge family room features a fireplace with wood mantle and granite surround, media alcove and backyard access. First floor master bedroom features a massive walk-in closet, surround sound wiring and large windows with backyard views. Master bathroom with granite counters, dual sinks, vanity, jacuzzi tub and shower. Second floor features a sizable loft, 4 large bedrooms and 2 Jack & Jill bathrooms. Additional features include tile flooring, Berber carpet, plantation shutters, recessed lighting, intercom system and indoor laundry. Backyard features stamped/stained concrete, fire-pit, built-in barbecue and stone waterfall. Steps away from the community recreation area with swimming pool, spa, gym, BBQ area, fireplace, clubhouse, park areas, basketball court and playground.

    This property is off market, which means it's not currently listed for sale or rent on Zillow. This may be different from what's available on other websites or public sources.

    Facts & features

    Interior

    Bedrooms & bathrooms
    • Bedrooms: 5
    • Bathrooms: 4
    • Full bathrooms: 3
    • 1/2 bathrooms: 1
    Appliances
    • Included: Garbage disposal
    Features
    • High Ceilings (9 Ft+)
    • Has fireplace: Yes
    • Fireplace features: Other
    • Common walls with other units/homes: Detached
    Interior area
    • Total interior livable area: 4,457 sqft

    Property

    Parking
    • Total spaces: 2
    • Parking features: Garage - Attached
    Lot
    • Size: 8,712 sqft
    Details
    • Parcel number: 1790270055

    Construction

    Type & style
    • Home type: SingleFamily
    Condition
    • Year built: 2004

    Utilities & green energy

    • Sewer: In Street

    Community & neighborhood

    Location
    • Region: Oxnard

    HOA & financial

    HOA
    • Has HOA: Yes
    • HOA fee: $158 monthly
    • Amenities included: Barbecue, Fitness Center, Greenbelt/Park, Gated Community, Guard Gated Comm, Playground, Rec/Multipurpose Room

    Other

    Other facts
    • Lot Description: Lot Shape-Rectangle
    • Appliances: Dishwasher, Garbage Disposal
    • Cooking Appliances: Double Oven, Microwave, Cooktop - Gas
    • Pool Description: Association Pool, Heated - Gas, Community Pool
    • Spa Description: Association Spa, Heated
    • Association Amenities: Barbecue, Fitness Center, Greenbelt/Park, Gated Community, Guard Gated Comm, Playground, Rec/Multipurpose Room
    • Bedroom Features: Master Suite, Walk-In Closet, Main Floor Master
    • Bathroom Features: Powder Room, Double Vanity(s), Dual Entry-Jack & Jill
    • Exterior Construction: Stucco
    • Flooring: Ceramic Tile
    • Cooling Type: Air Conditioning, Central A/C
    • Heating Type: Central Furnace
    • Heating Fuel: Natural Gas
    • Sewer: In Street
    • Kitchen Features: Granite Counters, Island
    • Water: District/Public
    • Fireplace Features: Other
    • Rooms: Dining Room, Family Room, Master Bedroom, Separate Family Room, Loft, Jack & Jill Room, Formal Entry
    • Fireplace: Yes
    • Building Styles: Contemporary
    • Interior Features: High Ceilings (9 Ft+)
    • Fireplace Fuel: Other
    • Special Conditions: Standard
    • Pool Construction: Gunite
    • Property Type: A
    • Year Built Source: Assessor
    • Showing Contact Type: Agent
    • Eating Areas: Breakfast Nook, Formal Dining Room
    • Laundry Locations: Individual Room, Area in Unit
    • Playing Courts: Community, Basketball
    • Parking Type: Garage Attached, Garage - 2 Door
    • Fireplace Location: Family Room
    • Common Walls: Detached
    • Lot Size Source: Other
    • Security Safety: Gated Community, Gated Comm w/Grd, Guarded
    • Lock Box Location: Call Listing Agent
    • Lock Box Type: Call Listing Office
    • Spa Construction: Gunite
    • Possession: Close Of Escrow Plus 3

    Price history

    DateEventPrice
    3/24/2020Sold$960,000-1.5%$215/sqft
    Source: Glendale AOR ZDD #219006603 Report a problem
    2/4/2020Pending sale$975,000$219/sqft
    Source: RE/MAX Gold Coast REALTORS #219006603 Report a problem
    10/29/2019Price change$975,000-2.5%$219/sqft
    Source: RE/MAX Gold Coast REALTORS #219006603 Report a problem
    8/30/2019Price change$999,999-4.8%$224/sqft
    Source: RE/MAX Gold Coast REALTORS #219006603 Report a problem
    7/19/2019Price change$1,050,000-4.5%$236/sqft
    Source: RE/MAX Gold Coast REALTORS #219006603 Report a problem
    7/5/2019Price change$1,099,000-6.5%$247/sqft
    Source: RE/MAX Gold Coast REALTORS #219006603 Report a problem
    5/31/2019Listed for sale$1,175,000+66.7%$264/sqft
    Source: RE/MAX Gold Coast REALTORS #219006603 Report a problem
    1/13/2004Sold$705,000$158/sqft
    Source: Public Record Report a problem

    Public tax history

    YearProperty taxesTax assessment
    2025$10,000 +6.1%$813,676 +2%
    2024$9,423 $797,722 +2%
    2023$9,423 +3.1%$782,081 +2%
    2022$9,138 -0.1%$766,747 +2%
    2021$9,148 -20.1%$751,713 -18.5%
    2020$11,453 +2.9%$922,577 +2%
    2019$11,128 +1.4%$904,489 +2%
    2018$10,970 +5.4%$886,755 +2%
    2017$10,408 +6.2%$869,369 +5.6%
    2016$9,804 -4.6%$823,000 -0.1%
    2015$10,277 +0.1%$824,000 +1%
    2014$10,265 $816,000 +25.3%
    2013-- $651,000 +4.3%
    2012-- $624,000 -6.4%
    2011-- $667,000 -7%
    2009-- $717,000 -4.8%
    2007-- $753,097 +2%
    2006-- $738,331 +2%
    2005-- $723,855 +497.5%
    2003-- $121,148

    Find assessor info on the county website

    Neighborhood: Victoria Estates

    Nearby schools

    GreatSchools rating
    Schools provided by the listing agent
    • District: Oxnard Union High School District

    Source: The MLS. This data may not be complete. We recommend contacting the local school district to confirm school assignments for this home.

    Get a cash offer in 3 minutes
    Find out how much your home could sell for in as little as 3 minutes with a no-obligation cash offer.
    Estimated market value
    $1,503,900
    Get a cash offer in 3 minutes
    Find out how much your home could sell for in as little as 3 minutes with a no-obligation cash offer.
    Estimated market value
    $1,503,900