Welcome to your dream home at 2032 Lincoln Drive, Independence! This spacious brick ranch home offers the perfect blend of charm and modern convenience. With 3 bedrooms and 3.5 bathrooms, this property boasts an expansive 2,110+/- sqft layout, situated on an impressive 2.58 acre lot. The expansive kitchen is a chef's paradise, featuring stainless steel appliances including a gas range, quartz countertops, a large island, and a spacious pantry with stainless steel shelving. Immerse yourself in cozy moments by the wood-burning fireplace in the generous sized living room. Entertain with ease in the second living room with walkout or the open-plan kitchen and breakfast nook and walk out. First floor laundry, 2 car attached garage. The basement could be easily refinished & is equipped with a workshop & walk-out access, ideal for additional living space or storage. Enjoy spending time outdoors? The wrought iron fenced backyard boasts of an above-ground pool, patio & walkways. Just minutes from local schools and parks.
Sold for $390,000
$390,000
2032 Lincoln Dr, Independence, KY 41051
3beds
2,110sqft
Single Family Residence, Residential
Built in 1971
2.58 Acres Lot
$424,400 Zestimate®
$185/sqft
$2,643 Estimated rent
Home value
$424,400
$382,000 - $471,000
$2,643/mo
Zestimate® history
Owner options
List your home for rent
$2,643/mo
Rent Zestimate®
Find your next renter with Zillow Rental Manager. Plus, with online applications, you can quickly screen prospective tenants – for free.
$2,643/mo
Rent Zestimate®
Refinance and save
$1,964/mo
Est. payment
Refinancing to a lower rate could help reduce your monthly payments and save thousands over the life of the loan.
$1,964/mo
Est. payment
Explore your selling options
Work with a Zillow partner agent
Leverage their expertise and Zillow's premium Showcase listings to get your home seen by more buyers.
Get startedList with your own agent
Get your home in front of millions of buyers by listing it on Zillow.
Learn how to do itSell it yourself
Take full control of how buyers see your home on Zillow by listing For Sale by Owner (FSBO).
List your homeWhat's special
Wood-burning fireplaceSpacious pantryStainless steel appliancesExpansive kitchenGas rangeWalk-out accessOpen-plan kitchen
Zillow last checked:
Listing updated:
Listed by:
Kristen Peters 859-991-8464,
Huff Realty - CC
Bought with:
JoLynn Johnston, 221611
Keller Williams Realty Services
Source: NKMLS,MLS#: 628084
Facts & features
Interior
Bedrooms & bathrooms
- Bedrooms: 3
- Bathrooms: 4
- Full bathrooms: 3
- 1/2 bathrooms: 1
Primary bedroom
- Features: Bath Adjoins
- Level: First
- Area: 204
- Dimensions: 17 x 12
Bedroom 2
- Features: See Remarks
- Level: First
- Area: 144
- Dimensions: 12 x 12
Bedroom 3
- Features: See Remarks
- Level: First
- Area: 144
- Dimensions: 12 x 12
Bonus room
- Features: Closet(s)
- Level: Basement
- Area: 1012
- Dimensions: 46 x 22
Breakfast room
- Features: Walk-Out Access, Luxury Vinyl Flooring
- Level: First
- Area: 120
- Dimensions: 12 x 10
Dining room
- Features: Recessed Lighting, Luxury Vinyl Flooring
- Level: First
- Area: 108
- Dimensions: 12 x 9
Entry
- Features: Closet(s), Double Doors
- Level: First
- Area: 90
- Dimensions: 10 x 9
Family room
- Features: Walk-Out Access, Carpet Flooring
- Level: First
- Area: 255
- Dimensions: 17 x 15
Kitchen
- Features: Kitchen Island, Gourmet Kitchen, Eat-in Kitchen, Pantry, Wood Cabinets, Recessed Lighting, Luxury Vinyl Flooring, Plank Flooring
- Level: First
- Area: 120
- Dimensions: 12 x 10
Living room
- Features: Fireplace(s), Luxury Vinyl Flooring
- Level: First
- Area: 252
- Dimensions: 21 x 12
Primary bath
- Features: Double Vanity
- Level: First
- Area: 0
- Dimensions: 0 x 0
Workshop
- Features: Walk-Out Access, Storage
- Level: Basement
- Area: 0
- Dimensions: 0 x 0
Heating
- Heat Pump, Electric
Cooling
- Central Air
Appliances
- Included: Stainless Steel Appliance(s), Gas Range, Dishwasher, Dryer, Microwave, Refrigerator, Washer, Humidifier
- Laundry: Electric Dryer Hookup, Main Level, Washer Hookup
Features
- See Remarks, Kitchen Island, Pantry, Entrance Foyer, Eat-in Kitchen, Recessed Lighting
- Doors: Pocket Door(s)
- Basement: Other,See Remarks,Full
- Number of fireplaces: 1
- Fireplace features: Brick
Interior area
- Total structure area: 2,110
- Total interior livable area: 2,110 sqft
Property
Parking
- Total spaces: 2
- Parking features: Driveway, Garage, Garage Faces Front
- Garage spaces: 2
- Has uncovered spaces: Yes
Features
- Levels: One
- Stories: 1
- Patio & porch: Patio
- Pool features: Above Ground
- Has view: Yes
- View description: Neighborhood
Lot
- Size: 2.58 Acres
- Features: Cleared, Corner Lot, Level, Rolling Slope
Details
- Parcel number: 0482000020.00
- Zoning description: Residential
Construction
Type & style
- Home type: SingleFamily
- Architectural style: Other,Ranch
- Property subtype: Single Family Residence, Residential
Materials
- Brick
- Foundation: Poured Concrete
- Roof: Shingle
Condition
- Existing Structure
- New construction: No
- Year built: 1971
Utilities & green energy
- Sewer: Private Sewer, Public Sewer
- Water: Public
- Utilities for property: Sewer Available, Water Available
Community & HOA
HOA
- Has HOA: No
Location
- Region: Independence
Financial & listing details
- Price per square foot: $185/sqft
- Tax assessed value: $260,000
- Annual tax amount: $3,185
- Date on market: 10/18/2025
- Cumulative days on market: 3 days
- Road surface type: Paved
Price history
| Date | Event | Price |
|---|---|---|
| 1/3/2025 | Sold | $390,000-2.3%$185/sqft |
Source:  NKMLS #628084 Report a problem NKMLS #628084 Report a problem | ||
| 11/18/2024 | Pending sale | $399,000$189/sqft |
Source: NKMLS #628084 Report a problem | ||
| 11/15/2024 | Listed for sale | $399,000+53.5%$189/sqft |
Source: NKMLS #628084 Report a problem | ||
| 5/15/2019 | Sold | $260,000-20%$123/sqft |
Source: Public Record Report a problem | ||
| 5/9/2019 | Pending sale | $325,000$154/sqft |
Source: Keller Williams Advisors Realty #525517 Report a problem | ||
| 4/5/2019 | Listed for sale | $325,000-13.3%$154/sqft |
Source: Keller Williams Advisors Realty #525517 Report a problem | ||
| 11/28/2018 | Listing removed | $375,000$178/sqft |
Source: Hand in Hand Realty #517889 Report a problem | ||
| 8/28/2018 | Price change | $375,000-3.8%$178/sqft |
Source: Hand in Hand Realty #517889 Report a problem | ||
| 7/17/2018 | Listed for sale | $390,000$185/sqft |
Source: Hand in Hand Realty #517889 Report a problem | ||
Public tax history
| Year | Property taxes | Tax assessment |
|---|---|---|
| 2024 | $3,185 -2.9% | $260,000 |
| 2023 | $3,281 -1.4% | $260,000 |
| 2022 | $3,328 -1.5% | $260,000 |
| 2021 | $3,379 -4.2% | $260,000 |
| 2020 | $3,527 | $260,000 +51.2% |
| 2019 | $3,527 +91.9% | $172,000 |
| 2018 | $1,838 | $172,000 |
| 2017 | $1,838 +5.5% | $172,000 |
| 2015 | $1,742 +0.8% | $172,000 |
| 2014 | $1,729 | $172,000 |
| 2013 | $1,729 | $172,000 |
| 2012 | -- | $172,000 |
| 2011 | -- | $172,000 |
| 2010 | -- | $172,000 |
| 2009 | -- | $172,000 |
| 2008 | -- | $172,000 |
| 2007 | -- | $172,000 |
| 2006 | -- | $172,000 |
| 2005 | -- | $172,000 |
| 2004 | -- | $172,000 +7.5% |
| 2003 | -- | $160,000 |
| 2002 | -- | $160,000 |
| 2001 | -- | $160,000 +23.1% |
| 2000 | -- | $130,000 |
Find assessor info on the county website
Neighborhood: 41051
Nearby homes
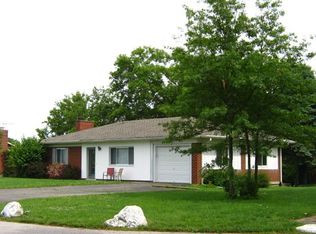
- $270,1002 bd2 ba1k sqft2031 Lincoln Dr, Independence, KY 41051Off Market
- $251,2002 bd1 ba1k sqft11980 Bel Aire Pl, Independence, KY 41051Off Market
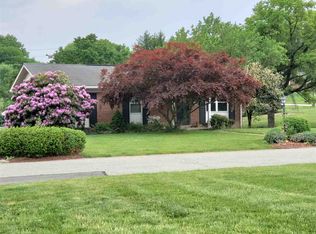
- $297,6003 bd2 ba1.1k sqft2035 Lincoln Dr, Independence, KY 41051Off Market
- $348,6003 bd1 ba2.4k sqft2040 Lincoln Dr, Independence, KY 41051Off Market
- $33,000-- bd-- ba-- sqft11976 Bel Aire Pl, Independence, KY 41051Off Market
- $304,2003 bd3 ba1.4k sqft11984 Bel Aire Pl, Independence, KY 41051Off Market
- $240,6003 bd1 ba1.2k sqft2039 Lincoln Dr, Independence, KY 41051Off Market
- $223,2003 bd1 ba1.1k sqft11988 Bel Aire Pl, Independence, KY 41051Off Market
Nearby schools
GreatSchools rating
- 6/10White's Tower Elementary SchoolGrades: PK-5Distance: 1.2 mi
- 7/10Twenhofel Middle SchoolGrades: 6-8Distance: 0.6 mi
- 7/10Simon Kenton High SchoolGrades: 9-12Distance: 1.1 mi
Schools provided by the listing agent
- Elementary: Whites Tower Elementary
- Middle: Twenhofel Middle School
- High: Simon Kenton High
Source: NKMLS. This data may not be complete. We recommend contacting the local school district to confirm school assignments for this home.
Get a cash offer in 3 minutes
Find out how much your home could sell for in as little as 3 minutes with a no-obligation cash offer.
Estimated market value
$424,400
Get a cash offer in 3 minutes
Find out how much your home could sell for in as little as 3 minutes with a no-obligation cash offer.
Estimated market value
$424,400
- Kentucky
- Kenton County
- Independence
- 41051
- 2032 Lincoln Dr
Nearby cities
Nearby zip codes
Other Independence Topics
