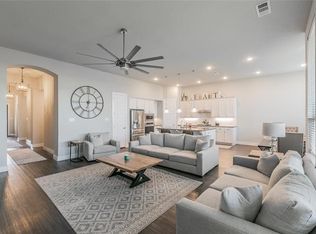
** This house comes with a REDUCED RATE as low as 4.99% (APR 5.623%) as of 09-28-2025. This is a seller paid rate-buydown that reduces the buyer’s interest rate and monthly payment. Terms apply, see disclosures for more information. ** Welcome to this stunning Highland Home located in the highly sought-after Devonshire community! This beautifully designed property offers 4 spacious bedrooms, 2.5 bathrooms, and a private study—perfect for working from home. Step inside to find beautiful vinyl flooring throughout the entry, study, living, kitchen, and breakfast area, complemented by brand-new carpet in all 4 bedrooms. The 11’ vaulted ceilings enhance the open and airy floor plan, creating a true sense of space. The chef’s kitchen is a showstopper with quartz countertops, a gorgeous backsplash, stainless steel appliances, and an abundance of cabinetry. The primary suite features dual vanities with a makeup area, a separate garden tub, walk-in shower, and a large walk-in closet. Even the garage has been upgraded with a mini-split AC, making it the perfect space for a man cave, she-shed, home gym, or workshop. Outside, the backyard offers board-on-board privacy fencing and a covered patio ideal for BBQs and entertaining. Living in Devonshire means enjoying two sparkling pools, pocket parks, a sand volleyball court, basketball courts, stocked fishing ponds, and more. Conveniently located just minutes from shopping, dining, and entertainment, you’re also only 10 minutes from Rockwall! With HEB, Target, Home Depot, and Costco coming soon to Forney, this booming area is one you don’t want to miss.
Sold
Price Unknown
2032 Longbridge Rd, Forney, TX 75126
4beds
2,313sqft
Single Family Residence
Built in 2019
7,797 Square Feet Lot
$324,900 Zestimate®
$--/sqft
$2,472 Estimated rent
Home value
$324,900
$299,000 - $351,000
$2,472/mo
Zestimate® history
Owner options
List your home for rent
$2,472/mo
Rent Zestimate®
Find your next renter with Zillow Rental Manager. Plus, with online applications, you can quickly screen prospective tenants – for free.
$2,472/mo
Rent Zestimate®
Refinance and save
$185/mo
Est. payment
Refinancing to a lower rate could help reduce your monthly payments and save thousands over the life of the loan.
$185/mo
Est. payment
Explore your selling options
Work with a Zillow partner agent
Leverage their expertise and Zillow's premium Showcase listings to get your home seen by more buyers.
Get startedList with your own agent
Get your home in front of millions of buyers by listing it on Zillow.
Learn how to do itSell it yourself
Take full control of how buyers see your home on Zillow by listing For Sale by Owner (FSBO).
List your homeWhat's special
Stainless steel appliancesQuartz countertopsVinyl flooringCovered patioLarge walk-in closetMini-split acVaulted ceilings
Zillow last checked:
Listing updated:
Listed by:
Jonathan Williams 0597450 972-246-8065,
J. Williams Real Estate Srvcs 972-246-8065
Bought with:
Jovanna Johnson, 0762069
Coldwell Banker Apex, REALTORS
Source: NTREIS,MLS#: 21060756
Facts & features
Interior
Bedrooms & bathrooms
- Bedrooms: 4
- Bathrooms: 3
- Full bathrooms: 2
- 1/2 bathrooms: 1
Primary bedroom
- Features: Dual Sinks, Garden Tub/Roman Tub, Separate Shower, Walk-In Closet(s)
- Level: First
- Dimensions: 13 x 16
Bedroom
- Features: Walk-In Closet(s)
- Level: First
- Dimensions: 12 x 10
Bedroom
- Features: Walk-In Closet(s)
- Level: First
- Dimensions: 12 x 10
Bedroom
- Features: Walk-In Closet(s)
- Level: First
- Dimensions: 10 x 12
Breakfast room nook
- Features: Eat-in Kitchen
- Level: First
- Dimensions: 10 x 12
Kitchen
- Features: Breakfast Bar, Eat-in Kitchen, Stone Counters, Walk-In Pantry
- Level: First
- Dimensions: 12 x 12
Living room
- Features: Ceiling Fan(s)
- Level: First
- Dimensions: 15 x 21
Office
- Features: Ceiling Fan(s)
- Level: First
- Dimensions: 10 x 13
Utility room
- Features: Utility Room
- Level: First
- Dimensions: 7 x 6
Heating
- Central, Electric
Cooling
- Central Air, Electric
Appliances
- Included: Dishwasher, Electric Oven, Gas Cooktop, Disposal, Microwave, Tankless Water Heater
Features
- Decorative/Designer Lighting Fixtures, Eat-in Kitchen, High Speed Internet, Kitchen Island, Open Floorplan, Cable TV, Vaulted Ceiling(s), Wired for Data
- Has basement: No
- Has fireplace: No
Interior area
- Total interior livable area: 2,313 sqft
Property
Parking
- Total spaces: 2
- Parking features: Concrete, Covered, Door-Single, Driveway, Garage
- Attached garage spaces: 2
Features
- Levels: One
- Stories: 1
- Patio & porch: Covered
- Exterior features: Rain Gutters
- Pool features: None
- Fencing: Wood
Lot
- Size: 7,797 Square Feet
- Features: Back Yard, Interior Lot, Lawn, Landscaped
Details
- Parcel number: 198092
Construction
Type & style
- Home type: SingleFamily
- Architectural style: Traditional,Detached
- Property subtype: Single Family Residence
- Attached to another structure: Yes
Condition
- Year built: 2019
Utilities & green energy
- Utilities for property: Electricity Connected, Natural Gas Available, Municipal Utilities, Sewer Available, Separate Meters, Underground Utilities, Water Available, Cable Available
Community & HOA
Community
- Features: Curbs
- Subdivision: Devonshire Village 2c
HOA
- Has HOA: Yes
- Services included: All Facilities, Association Management, Maintenance Grounds
- HOA fee: $185 quarterly
- HOA name: Devonshire Residential Assoc
- HOA phone: 972-552-2820
Location
- Region: Forney
Financial & listing details
- Tax assessed value: $386,522
- Annual tax amount: $10,400
- Date on market: 9/15/2025
- Cumulative days on market: 147 days
- Listing terms: Cash,Conventional,FHA,USDA Loan,VA Loan
Price history
| Date | Event | Price |
|---|---|---|
| 4/24/2026 | Sold | -- |
Source: NTREIS #21060756 Report a problem | ||
| 2/16/2026 | Pending sale | $334,987$145/sqft |
Source: NTREIS #21060756 Report a problem | ||
| 2/9/2026 | Contingent | $334,987$145/sqft |
Source: NTREIS #21060756 Report a problem | ||
| 1/31/2026 | Price change | $334,987-0.6%$145/sqft |
Source: NTREIS #21060756 Report a problem | ||
| 1/27/2026 | Price change | $336,888-0.9%$146/sqft |
Source: NTREIS #21060756 Report a problem | ||
| 1/14/2026 | Price change | $339,777-0.6%$147/sqft |
Source: NTREIS #21060756 Report a problem | ||
| 1/7/2026 | Price change | $341,777-0.9%$148/sqft |
Source: NTREIS #21060756 Report a problem | ||
| 12/28/2025 | Price change | $344,777-0.9%$149/sqft |
Source: NTREIS #21060756 Report a problem | ||
| 12/12/2025 | Price change | $347,777-0.6%$150/sqft |
Source: NTREIS #21060756 Report a problem | ||
| 12/2/2025 | Price change | $349,760-2%$151/sqft |
Source: NTREIS #21060756 Report a problem | ||
| 11/23/2025 | Price change | $356,880-0.8%$154/sqft |
Source: NTREIS #21060756 Report a problem | ||
| 11/19/2025 | Price change | $359,900-0.5%$156/sqft |
Source: NTREIS #21060756 Report a problem | ||
| 11/12/2025 | Price change | $361,750-0.9%$156/sqft |
Source: NTREIS #21060756 Report a problem | ||
| 11/2/2025 | Price change | $364,900-1.4%$158/sqft |
Source: NTREIS #21060756 Report a problem | ||
| 10/17/2025 | Price change | $369,900-0.8%$160/sqft |
Source: NTREIS #21060756 Report a problem | ||
| 9/28/2025 | Price change | $372,900-0.5%$161/sqft |
Source: NTREIS #21060756 Report a problem | ||
| 9/15/2025 | Listed for sale | $374,900$162/sqft |
Source: NTREIS #21060756 Report a problem | ||
Public tax history
| Year | Property taxes | Tax assessment |
|---|---|---|
| 2025 | $7,973 -12.4% | $386,522 -6.8% |
| 2024 | $9,100 +8.9% | $414,792 +7.9% |
| 2023 | $8,360 -3.6% | $384,526 +10% |
| 2022 | $8,672 | $349,569 +10% |
| 2021 | -- | $317,790 +10% |
| 2020 | -- | $288,900 +492.6% |
| 2019 | -- | $48,750 +8.3% |
| 2018 | -- | $45,000 |
Find assessor info on the county website
Neighborhood: Devonshire
Nearby homes
- $411,4004 bd4 ba2.7k sqft2034 Longbridge Rd, Forney, TX 75126Off Market
- $367,800-- bd-- ba2.6k sqft2030 Longbridge Rd, Forney, TX 75126Off Market
- $371,600-- bd-- ba2.5k sqft2028 Longbridge Rd, Forney, TX 75126Off Market
- $391,100-- bd-- ba2.9k sqft2036 Longbridge Rd, Forney, TX 75126Off Market
- $--4 bd2 ba1.7k sqft1149 Barbary Fields St, Forney, TX 75126Sold
- $--3 bd2 ba1.5k sqft1147 Barbary Fields St, Forney, TX 75126Sold
- $--4 bd2 ba1.7k sqft1151 Barbary Fields St, Forney, TX 75126Sold
- $--3 bd2 ba1.5k sqft1153 Barbary Fields St, Forney, TX 75126Sold
Nearby schools
GreatSchools rating
- 7/10Griffin Elementary SchoolGrades: PK-4Distance: 0.9 mi
- 6/10Jackson Middle SchoolGrades: 7-8Distance: 2.2 mi
- 3/10North Forney High SchoolGrades: 9-12Distance: 1.4 mi
Schools provided by the listing agent
- Elementary: Griffin
- Middle: Jackson
- High: North Forney
- District: Forney ISD
Source: NTREIS. This data may not be complete. We recommend contacting the local school district to confirm school assignments for this home.
Get a cash offer in 3 minutes
Find out how much your home could sell for in as little as 3 minutes with a no-obligation cash offer.
Estimated market value
$324,900
Get a cash offer in 3 minutes
Find out how much your home could sell for in as little as 3 minutes with a no-obligation cash offer.
Estimated market value
$324,900
- Texas
- Kaufman County
- Forney
- 75126
- Devonshire
- 2032 Longbridge Rd
