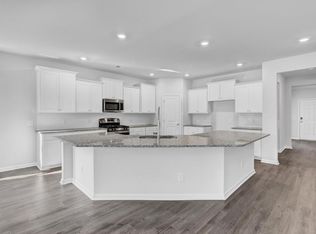
Welcome to 2032 Longhorn Lane, a Refined and Nearly New Residence in the highly sought-after Sweetgrass section of Summers Corner, where thoughtful design meets effortless Lowcountry Living. Offering 2,914 square feet across two impeccably maintained levels, this 5 Bed, 3.5 Bath Home showcases a seamless blend of functionality and elevated style. From the moment you enter, you are greeted by a private office/study framed by elegant French doors, along with a dedicated dining space ideal for both intimate gatherings and formal entertaining. The heart of the home unfolds into a spacious living room adorned with plantation shutters, flowing beautifully into a chef-inspired kitchen featuring a grand center island with bar seating for six or more, stainless steel appliances, a gas range,built-in microwave, and dishwasher, designed for both everyday living and hosting with ease. A main-level bedroom and full bath provide exceptional flexibility, perfectly suited for guests or extended stays. (MIL Suite?) Upstairs, the primary suite serves as a serene retreat, complete with dual vanities, a generous walk-in shower, and ample space to unwind. Three additional well-proportioned bedrooms - one currently curated as a custom-style dressing room - along with a full hall bath and conveniently located laundry room, complete the second level with intentional efficiency and no wasted space. Step outside to enjoy a fully fenced, privacy-height backyard designed for both relaxation and recreation, featuring a spacious screened porch and extended patio--an ideal setting for morning coffee, evening gatherings, or simply enjoying the outdoors with ease. Residents of Summers Corner enjoy an exceptional array of amenities, including a community pool, dog park, play park, and miles of walking, jogging, and biking trails, all within a vibrant and growing community that continues to enhance its appeal with new grocery/retail offerings underway. This home presents a rare opportunity to enjoy a beautifully established residence with a level of comfort and completeness that allows you to settle in and immediately embrace the lifestyle.
Closed
$460,000
2032 Longhorn Ln, Summerville, SC 29485
5beds
2,914sqft
Single Family Residence
Built in 2024
7,405 Square Feet Lot
$459,400 Zestimate®
$158/sqft
$3,348 Estimated rent
Home value
$459,400
$432,000 - $487,000
$3,348/mo
Zestimate® history
Owner options
List your home for rent
$3,348/mo
Rent Zestimate®
Find your next renter with Zillow Rental Manager. Plus, with online applications, you can quickly screen prospective tenants – for free.
$3,348/mo
Rent Zestimate®
Refinance and save
$2,735/mo
Est. payment
Refinancing to a lower rate could help reduce your monthly payments and save thousands over the life of the loan.
$2,735/mo
Est. payment
Explore your selling options
Work with a Zillow partner agent
Leverage their expertise and Zillow's premium Showcase listings to get your home seen by more buyers.
Get startedList with your own agent
Get your home in front of millions of buyers by listing it on Zillow.
Learn how to do itSell it yourself
Take full control of how buyers see your home on Zillow by listing For Sale by Owner (FSBO).
List your homeWhat's special
Stainless steel appliancesCustom-style dressing roomSpacious screened porchGas rangeBuilt-in microwaveThree additional well-proportioned bedroomsConveniently located laundry room
Zillow last checked:
Listing updated:
Listed by:
The Boulevard Company
Bought with:
ChuckTown Homes Powered By LPT Realty
Source: CTMLS,MLS#: 26008008
Facts & features
Interior
Bedrooms & bathrooms
- Bedrooms: 5
- Bathrooms: 4
- Full bathrooms: 3
- 1/2 bathrooms: 1
Rooms
- Room types: Family Room, Office, Eat-In-Kitchen, Family, Laundry, Mother-In-Law Suite, Pantry, Study
Heating
- Forced Air, Natural Gas
Cooling
- Central Air
Appliances
- Laundry: Electric Dryer Hookup, Washer Hookup, Laundry Room
Features
- Ceiling - Smooth, High Ceilings, Walk-In Closet(s), Ceiling Fan(s), Eat-in Kitchen, In-Law Floorplan, Pantry
- Flooring: Carpet, Ceramic Tile, Laminate
- Windows: Window Treatments
- Has fireplace: No
Interior area
- Total structure area: 2,914
- Total interior livable area: 2,914 sqft
Property
Parking
- Total spaces: 2
- Parking features: Garage
- Garage spaces: 2
Features
- Levels: Two
- Stories: 2
- Entry location: Ground Level
- Patio & porch: Patio, Front Porch, Screened
- Exterior features: Balcony
- Fencing: Privacy,Wood
Lot
- Size: 7,405 Square Feet
- Features: 0 - .5 Acre, High, Level
Construction
Type & style
- Home type: SingleFamily
- Architectural style: Traditional
- Property subtype: Single Family Residence
Materials
- Vinyl Siding
- Foundation: Slab
- Roof: Architectural
Condition
- New construction: No
- Year built: 2024
Utilities & green energy
- Sewer: Public Sewer
- Water: Public
- Utilities for property: Dominion Energy, Dorchester Cnty Water and Sewer Dept, Dorchester Cnty Water Auth
Community & HOA
Community
- Features: Dog Park, Park, Pool, Trash, Walk/Jog Trails
- Subdivision: Summers Corner
Location
- Region: Summerville
Financial & listing details
- Price per square foot: $158/sqft
- Date on market: 3/21/2026
- Listing terms: Any
Price history
| Date | Event | Price |
|---|---|---|
| 4/29/2026 | Sold | $460,000$158/sqft |
Source:  CTMLS #26008008 Report a problem CTMLS #26008008 Report a problem | ||
| 3/21/2026 | Listed for sale | $460,000$158/sqft |
Source: CTMLS #26008008 Report a problem | ||
Public tax history
Tax history is unavailable.
Neighborhood: 29485
Nearby homes
- $436,0445 bd4 ba2.7k sqft1053 Fitzgerald Ct, Summerville, SC 29485Sold

- $448,8055 bd3 ba2.2k sqft1103 Fitzgerald Ct, Summerville, SC 29485Sold

- $432,7854 bd3 ba2.6k sqft1050 Fitzgerald Ct, Summerville, SC 29485Sold
- $449,4105 bd5 ba3.1k sqft1915 Longhorn Ln, Summerville, SC 29485Sold

- $367,1454 bd3 ba2.1k sqft1943 Longhorn Ln, Summerville, SC 29485Sold
- $469,9376 bd5 ba3.5k sqft2054 Nola Run, Summerville, SC 29485Sold
- $427,5545 bd4 ba2.7k sqft1230 Royal Marsh St, Summerville, SC 29485Sold
- $396,4555 bd5 ba3.1k sqft1947 Longhorn Ln, Summerville, SC 29485Sold
Nearby schools
GreatSchools rating
- 7/10Sand Hill ElementaryGrades: PK-5Distance: 0.9 mi
- 6/10East Edisto MiddleGrades: 6-8Distance: 2.9 mi
- 8/10Ashley Ridge High SchoolGrades: 9-12Distance: 2.8 mi
Schools provided by the listing agent
- Elementary: Sand Hill
- Middle: East Edisto
- High: Ashley Ridge
Source: CTMLS. This data may not be complete. We recommend contacting the local school district to confirm school assignments for this home.
Get a cash offer in 3 minutes
Find out how much your home could sell for in as little as 3 minutes with a no-obligation cash offer.
Estimated market value
$459,400
Get a cash offer in 3 minutes
Find out how much your home could sell for in as little as 3 minutes with a no-obligation cash offer.
Estimated market value
$459,400
- South Carolina
- Dorchester County
- Ridgeville
- 29485
- 2032 Longhorn Ln
Nearby cities
Nearby zip codes
Other Ridgeville Topics
