Skip main navigation
Closed
  • $375,000

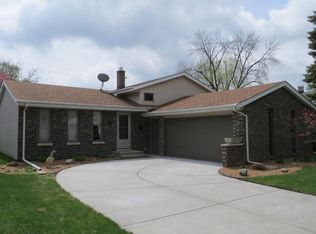
    2032 Martha St, Highland, IN 46322

    4beds
    2,212sqft
    Single Family Residence
    Built in 1971
    7,405.2 Square Feet Lot
    $386,000 Zestimate®
    $170/sqft
    $2,765 Estimated rent

    Home value

    $386,000

    $351,000 - $425,000

    $2,765/mo

    Zestimate® history
    Loading
    Loading...

    Owner options

    List your home for rent

    $2,765/mo

    Rent Zestimate®

    Find your next renter with Zillow Rental Manager. Plus, with online applications, you can quickly screen prospective tenants – for free.

    Learn more

    $2,765/mo

    Rent Zestimate®

    Refinance and save

    $2,344/mo

    Est. payment

    Refinancing to a lower rate could help reduce your monthly payments and save thousands over the life of the loan.

    See today's rates

    $2,344/mo

    Est. payment

    Explore your selling options

    Work with a Zillow partner agent

    Leverage their expertise and Zillow's premium Showcase listings to get your home seen by more buyers.

    Get started

    List with your own agent

    Get your home in front of millions of buyers by listing it on Zillow.

    Learn how to do it

    Sell it yourself

    Take full control of how buyers see your home on Zillow by listing For Sale by Owner (FSBO).

    List your home

    What's special

    Fenced yardSpacious deckQuartz countertopsEn suite bathShed for storageDual sinksProfessionally installed epoxy floor
    Stop the Car! This is the One! Tastefully updated and beautifully maintained unique four bedroom, three bath tri level in The Meadows. From the moment you enter you will be impressed with open floor plan, laminate flooring that flows through the Living Room, Dining , and Kitchen areas. Sliding doors open from the Dining area to a spacious deck that is perfect for seasonal entertaining, a fenced yard and shed for storage. The Kitchen features stainless steel appliances and Quartz countertops. Upstairs the Primary Bedroom offers en suite bath with shower has dual sinks. Two additional bedrooms share a lovely full bath with dual vanities. On the lower level enjoy the large Family Room, fourth bedroom with adjacent half bath, and Laundry room with epoxy flooring and generous shelving. The attached garage, featuring professionally installed epoxy floor, extensive overhead and wall storage, has 50 amp, 250 volt outlet suitable for EV charging or power tools. Updates include: Washer and Dryer '24, Epoxy floors in Laundry and garage '23, Attic insulation '23, Front screen door '23, Carrier Furnace '22, Air Conditioner '15. Roof maintenance completed in this year.

    Zillow last checked:

    Listing updated:

    Listed by:

    Kathleen Rogan,

    RE/MAX Realty Associates 219-922-8400

    Bought with:

    Adrian Alvarez, RB22000130

    Realty Executives Premier

    Alexander Nickla, RB15001048

    Realty Executives Premier

    Source: NIRA as distributed by MLS GRID,MLS#: 829673MLS Logo

    Facts & features

    Interior

    Bedrooms & bathrooms
    • Bedrooms: 4
    • Bathrooms: 3
    • Full bathrooms: 1
    • 3/4 bathrooms: 1
    • 1/2 bathrooms: 1
    Primary bedroom
    • Area: 165
    • Dimensions: 15.0 x 11.0
    Bedroom 2
    • Area: 110
    • Dimensions: 11.0 x 10.0
    Bedroom 3
    • Area: 154
    • Dimensions: 14.0 x 11.0
    Bedroom 4
    • Area: 148
    • Dimensions: 14.8 x 10.0
    Dining room
    • Area: 117
    • Dimensions: 13.0 x 9.0
    Family room
    • Area: 286
    • Dimensions: 26.0 x 11.0
    Kitchen
    • Area: 187.5
    • Dimensions: 15.0 x 12.5
    Laundry
    • Area: 64
    • Dimensions: 8.0 x 8.0
    Living room
    • Area: 192
    • Dimensions: 16.0 x 12.0
    Heating
    • Forced Air, Natural Gas
    Appliances
    • Included: Dryer, Washer, Stainless Steel Appliance(s), Refrigerator, Range, Microwave, Dishwasher
    • Laundry: Lower Level
    Features
    • Granite Counters
    • Has basement: No
    • Has fireplace: No
    Interior area
    • Total structure area: 2,212
    • Total interior livable area: 2,212 sqft
    • Finished area above ground: 1,400

    Property

    Parking
    • Total spaces: 2
    • Parking features: Garage
    • Garage spaces: 2
    Features
    • Levels: Tri-Level
    • Patio & porch: Deck
    • Exterior features: Private Yard
    • Fencing: Fenced
    • Has view: Yes
    • View description: Neighborhood
    Lot
    • Size: 7,405 sqft
    • Features: Landscaped
    Details
    • Parcel number: 450729252004000026
    • Special conditions: None

    Construction

    Type & style
    • Home type: SingleFamily
    • Property subtype: Single Family Residence
    Condition
    • New construction: No
    • Year built: 1971

    Utilities & green energy

    • Sewer: Public Sewer
    • Water: Public

    Community & neighborhood

    Location
    • Region: Highland
    • Subdivision: Meadows

    Other

    Other facts
    • Listing agreement: Exclusive Agency
    • Listing terms: Cash,FHA,Conventional

    Price history

    DateEventPrice
    11/25/2025Sold$375,000+2.7%$170/sqft
    Source: NIRA as distributed by MLS GRID #829673 Report a problem
    10/31/2025Pending sale$365,000$165/sqft
    Source: NIRA as distributed by MLS GRID #829673 Report a problem
    10/22/2025Listed for sale$365,000+35.2%$165/sqft
    Source: NIRA as distributed by MLS GRID #829673 Report a problem
    3/24/2021Listing removed--
    Source: Owner Report a problem
    2/25/2019Listing removed$269,900$122/sqft
    Source: Owner Report a problem
    1/14/2019Listed for sale$269,900$122/sqft
    Source: Owner Report a problem

    Public tax history

    YearProperty taxesTax assessment
    2025$2,903 +7.7%$314,700 +8.4%
    2024$2,696 +7.5%$290,300 +7.7%
    2023$2,509 +9.3%$269,600 +7.5%
    2022$2,295 +2.6%$250,900 +9.3%
    2021$2,236 +9.8%$229,500 +2.6%
    2020$2,036 -13.3%$223,600 +9.8%
    2019$2,347 -36.5%$203,600 +3.5%
    2018$3,698 +70.2%$196,800 -2.7%
    2017$2,172 $202,300 +1.3%
    2016$2,172 -2%$199,800 +3.7%
    2014$2,216 +4.8%$192,600 +1.6%
    2013$2,115 -22%$189,600 -12.9%
    2012$2,710 -3.7%$217,600 +1.6%
    2011$2,816 +4.9%$214,100 -2.2%
    2010$2,683 $219,000 -7.8%
    2009-- $237,400 +19.2%
    2007-- $199,200 +26.2%
    2006-- $157,800
    2005-- $157,800
    2004-- $157,800 +261.9%
    2003-- $43,600
    2002-- $43,600 +199.9%
    2001-- $14,540

    Find assessor info on the county website

    Neighborhood: 46322

    Nearby schools

    GreatSchools rating
    Schools provided by the listing agent
    • Middle: Highland Middle School
    • High: Highland High School

    Source: NIRA as distributed by MLS GRID. This data may not be complete. We recommend contacting the local school district to confirm school assignments for this home.

    Get a cash offer in 3 minutes
    Find out how much your home could sell for in as little as 3 minutes with a no-obligation cash offer.
    Estimated market value
    $386,000
    Get a cash offer in 3 minutes
    Find out how much your home could sell for in as little as 3 minutes with a no-obligation cash offer.
    Estimated market value
    $386,000