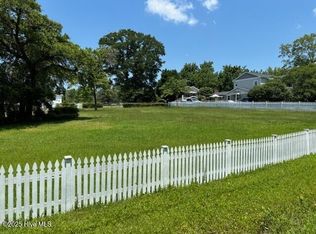
Located in the desirable Middle Sound Loop area, this nearly half-acre lot can be the perfect site for your new custom-built home. On a grassy rise looking over the Middle Sound Marina, the lot features mature trees as well as a higher elevation so no flood insurance is required. In addition, you will enjoy deeded water access to launch a boat or kayak 1 block away from this lot. From there the Intracoastal Waterway is just minutes away allowing you to cruise to local beaches, your favorite fishing holes, and restaurants. The location offers an escape from the hustle and bustle, while still providing easy access to Mayfaire, restaurants, entertainment, shopping, healthcare facilities and more. It is a short distance from highly-regarded Ogden Elementary School, and there are no HOA fees!
Please note: there are 2 separate lots under the address of 2032 Middle Sound Loop Road. They include:
· Tax ID: R04517-002-006-000 which is 2032 Middle Sound Loop Road - Lot 16
· Tax ID: R04517-002-007-000 which is 2032 Middle Sound Loop Road - Lot 17
Lot 16 is listed under 2 MLS numbers:
· MLS#100515574 which is ''Residential Land''
· MLS#100515568 which is ''Single Family''
The reason for double-listing is that the ''single family'' house in the second listing is of negligible value, and the agent believes the emphasis should be on the underlying land rather than the house.
· Lot 17 is listed under MLS#100515574
The aerial maps from the NHC Tax Department (attached) show that there are 2 structures on Lot 16, including a small house and a workshop building. As indicated in the picture, the workshop building extends over the property line of Lot 16, and onto Lot 17.
Sold for $445,000
Zillow last checked:
Listing updated:
Bought with:
The Domenico Grillo Real Estate Team
Keller Williams Innovate-Wilmington
Source: Hive MLS,MLS#: 100515581 Originating MLS: Cape Fear Realtors MLS, Inc.
Originating MLS: Cape Fear Realtors MLS, Inc.Price history
| Date | Event | Price |
|---|---|---|
| 8/26/2026 | Listing removed | $495,000+11.2% |
Source:  Hive MLS #100515568 Report a problem Hive MLS #100515568 Report a problem | ||
| 12/17/2025 | Sold | $445,000-10.1% |
Source: Hive MLS #100515581 Report a problem | ||
| 11/25/2025 | Pending sale | $495,000 |
Source: Hive MLS #100515568 Report a problem | ||
| 11/11/2025 | Price change | $495,000-9.2% |
Source: Hive MLS #100515568 Report a problem | ||
| 8/27/2025 | Price change | $545,000-8.4% |
Source: Hive MLS #100515568 Report a problem | ||
| 6/25/2025 | Listed for sale | $595,000 |
Source: Hive MLS #100515568 Report a problem | ||