Skip main navigation
Sold for $430,000
  • $430,000

    2032 Moore St, Richmond, VA 23220

    3beds
    1,540sqft
    Single Family Residence
    Built in 2014
    3,062.27 Square Feet Lot
    $449,200 Zestimate®
    $279/sqft
    $2,788 Estimated rent

    Home value

    $449,200

    $395,000 - $508,000

    $2,788/mo

    Zestimate® history
    Loading
    Loading...

    Owner options

    List your home for rent

    $2,788/mo

    Rent Zestimate®

    Find your next renter with Zillow Rental Manager. Plus, with online applications, you can quickly screen prospective tenants – for free.

    Learn more

    $2,788/mo

    Rent Zestimate®

    Refinance and save

    $2,683/mo

    Est. payment

    Refinancing to a lower rate could help reduce your monthly payments and save thousands over the life of the loan.

    See today's rates

    $2,683/mo

    Est. payment

    Explore your selling options

    Work with a Zillow partner agent

    Leverage their expertise and Zillow's premium Showcase listings to get your home seen by more buyers.

    Get started

    List with your own agent

    Get your home in front of millions of buyers by listing it on Zillow.

    Learn how to do it

    Sell it yourself

    Take full control of how buyers see your home on Zillow by listing For Sale by Owner (FSBO).

    List your home

    What's special

    Quality constructionEnergy-efficient designWalk-in closetEn-suite primary bathroom
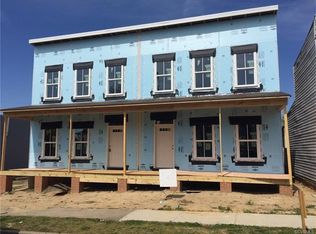
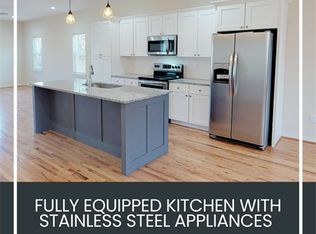
    Discover the perfect blend of fresh, quality construction and cultured city living at 2032 Moore St! This stunning 3-bedroom, 2.5-bathroom home boasts elegant bold trim, energy-efficient design, a thoughtfully crafted layout and 2 car off-street parking, ensuring daily life is a breeze. The en-suite primary bathroom and walk-in closet provide a luxurious retreat, while the intentionally curated and meticulously manicured lush front and rear gardens offer an unusually serene hideaway right in the heart of the city. Nestled in a prime location, this home is within walking distance to grocery, museums, parks, renowned restaurants and breweries in Scott's Addition, The Fan, Broad St Arts District and the exciting Diamond District. Located within five minutes driving distance to the interstate, you can easily travel to the mountains, the beach, or D.C. within two hours. Locally you can travel ten minutes by car and access the cities outer edges and foundational historic neighborhoods. With this property you’ll experience the serenity of a unique peaceful sanctuary surrounded by vibrant city life. Don't miss this incredible opportunity to own a piece of Richmond's charm!

    Zillow last checked:

    Listing updated:

    Listed by:

    Phillip Skaggs 804-304-1395,

    Maison Real Estate Boutique

    Bought with:

    Catherine Willis, 0225175669

    Linchpin Real Estate Group LLC

    Source: CVRMLS,MLS#: 2512587MLS LogoOriginating MLS: Central Virginia Regional MLS

    Facts & features

    Interior

    Bedrooms & bathrooms
    • Bedrooms: 3
    • Bathrooms: 3
    • Full bathrooms: 2
    • 1/2 bathrooms: 1
    Primary bedroom
    • Description: Harwood, Ceiling Fan
    • Level: Second
    • Dimensions: 12.0 x 12.0
    Bedroom 2
    • Description: Harwood, Ceiling Fan
    • Level: Second
    • Dimensions: 11.0 x 10.0
    Bedroom 3
    • Description: Hardwood, Fan
    • Level: Second
    • Dimensions: 14.0 x 10.0
    Dining room
    • Description: Hardwood, Chandelier
    • Level: First
    • Dimensions: 18.0 x 12.0
    Other
    • Description: Tub & Shower
    • Level: Second
    Half bath
    • Level: First
    Kitchen
    • Description: Hardwood, Can Lights
    • Level: First
    • Dimensions: 12.0 x 11.0
    Living room
    • Description: Hardwood, Ceiling Fan
    • Level: First
    • Dimensions: 14.0 x 16.0
    Heating
    • Electric, Heat Pump
    Cooling
    • Central Air
    Appliances
    • Included: Washer/Dryer Stacked, Dishwasher, Exhaust Fan, Electric Cooking, Electric Water Heater, Freezer, Disposal, Ice Maker, Microwave, Oven, Refrigerator, Smooth Cooktop, Stove, Water Heater
    • Laundry: Washer Hookup, Dryer Hookup, Stacked
    Features
    • Ceiling Fan(s), Dining Area, High Ceilings, High Speed Internet, Laminate Counters, Pantry, Cable TV, Wired for Data, Walk-In Closet(s)
    • Flooring: Tile, Wood
    • Basement: Crawl Space
    • Attic: Access Only
    • Has fireplace: No
    Interior area
    • Total interior livable area: 1,540 sqft
    • Finished area above ground: 1,540
    • Finished area below ground: 0

    Property

    Parking
    • Parking features: Off Street, On Street
    • Has uncovered spaces: Yes
    Features
    • Levels: Two
    • Stories: 2
    • Patio & porch: Rear Porch, Front Porch, Porch
    • Exterior features: Porch, Storage, Shed
    • Pool features: None
    • Fencing: Back Yard,Fenced,Privacy
    Lot
    • Size: 3,062 sqft
    • Features: Landscaped, Level
    • Topography: Level
    Details
    • Additional structures: Shed(s)
    • Parcel number: N0001005037
    • Zoning description: R-6

    Construction

    Type & style
    • Home type: SingleFamily
    • Architectural style: Two Story
    • Property subtype: Single Family Residence
    Materials
    • Drywall, Frame, HardiPlank Type
    • Roof: Metal,Rubber
    Condition
    • Resale
    • New construction: No
    • Year built: 2014

    Utilities & green energy

    • Sewer: Public Sewer
    • Water: Public

    Community & neighborhood

    Security
    • Security features: Security System, Smoke Detector(s)
    Location
    • Region: Richmond
    • Subdivision: None

    Other

    Other facts
    • Ownership: Individuals
    • Ownership type: Sole Proprietor

    Price history

    DateEventPrice
    6/12/2025Sold$430,000+7.5%$279/sqft
    Source: CVRMLS #2512587 Report a problem
    5/12/2025Pending sale$399,995$260/sqft
    Source: CVRMLS #2512587 Report a problem
    5/7/2025Listed for sale$399,995+150.1%$260/sqft
    Source: CVRMLS #2512587 Report a problem
    5/6/2015Sold$159,950$104/sqft
    Source: Public Record Report a problem
    12/19/2014Listing removed$159,950$104/sqft
    Source: Hometown Realty Services #1425813 Report a problem
    9/13/2014Listed for sale$159,950+469.2%$104/sqft
    Source: Hometown Realty Services #1425813 Report a problem
    3/14/2007Sold$28,100$18/sqft
    Source: Public Record Report a problem

    Public tax history

    YearProperty taxesTax assessment
    2025$4,260 +4.7%$355,000 +4.7%
    2024$4,068 +19.8%$339,000 +19.8%
    2023$3,396 $283,000
    2022$3,396 +19.4%$283,000 +19.4%
    2021$2,844 +8.2%$237,000 +8.2%
    2020$2,628 +6.3%$219,000 +6.3%
    2019$2,472 +18.4%$206,000 +18.4%
    2018$2,088 +1473%$174,000 +7.4%
    2017$133 $162,000 +2.5%
    2016$133 $158,000 +3.9%
    2015$133 $152,000 +508%
    2014$133 $25,000 +13.6%
    2013-- $22,000
    2012-- $22,000
    2011-- $22,000
    2010-- $22,000
    2009-- $22,000
    2008-- $22,000 -58.5%
    2007-- $53,000 +24.7%
    2006-- $42,500 +32%
    2005-- $32,200 +395.4%
    2003-- $6,500 +8.3%
    2002-- $6,000
    2001$86 $6,000

    Find assessor info on the county website

    Neighborhood: Newtowne West

    Nearby schools

    GreatSchools rating
    Schools provided by the listing agent
    • Elementary: Carver
    • Middle: Albert Hill
    • High: Thomas Jefferson

    Source: CVRMLS. This data may not be complete. We recommend contacting the local school district to confirm school assignments for this home.

    Get a cash offer in 3 minutes
    Find out how much your home could sell for in as little as 3 minutes with a no-obligation cash offer.
    Estimated market value
    $449,200
    Get a cash offer in 3 minutes
    Find out how much your home could sell for in as little as 3 minutes with a no-obligation cash offer.
    Estimated market value
    $449,200