Starting out or downsizing, this home is move-in and relax ready! Secure building, ground level unit with low step to porch & building. Owner has refreshed this home throughout. Freshly painted with new vinyl laminate & ceramic flooring. Kitchen features light gray cabinets, pantry, range/oven, dishwasher, disposal & the refrigerator will stay as well. The breakfast room has a ceiling fan & accesses the deck. Primary bedroom hosts a ceiling fan & lighted walk-in closet. Full bath has been updated as well with ceramic flooring & adult height vanity. In the building basement you'll have secure private storage & laundry area with washer/dryer included. Great location close to park, grocery, pharmacy, services & public transportation...you're all set here at 2032 New Sun Drive!
Closed
Listed by: BHHS Select Properties • Tracy L Modde • Contact: 314-313-0797
Bought with: RED Realty
Price Unknown
2032 New Sun Dr, Florissant, MO 63031
1beds
650sqft
Condominium, Apartment
Built in 1985
-- sqft lot
$36,000 Zestimate®
$--/sqft
$1,008 Estimated rent
Home value
$36,000
$33,000 - $39,000
$1,008/mo
Zestimate® history
Owner options
List your home for rent
$1,008/mo
Rent Zestimate®
Find your next renter with Zillow Rental Manager. Plus, with online applications, you can quickly screen prospective tenants – for free.
$1,008/mo
Rent Zestimate®
Refinance and save
$202/mo
Est. payment
Refinancing to a lower rate could help reduce your monthly payments and save thousands over the life of the loan.
$202/mo
Est. payment
Explore your selling options
Work with a Zillow partner agent
Leverage their expertise and Zillow's premium Showcase listings to get your home seen by more buyers.
Get startedList with your own agent
Get your home in front of millions of buyers by listing it on Zillow.
Learn how to do itSell it yourself
Take full control of how buyers see your home on Zillow by listing For Sale by Owner (FSBO).
List your homeWhat's special
Light gray cabinetsGround level unitAdult height vanityCeiling fanLighted walk-in closetAccesses the deck
Zillow last checked:
Listing updated:
Listed by:
Tracy L Modde 314-313-0797,
BHHS Select Properties
Bought with:
Victor N Kariuki, 2022030631
RED Realty
Source: MARIS,MLS#: 25035492 Originating MLS: St. Louis Association of REALTORS
Originating MLS: St. Louis Association of REALTORSFacts & features
Interior
Bedrooms & bathrooms
- Bedrooms: 1
- Bathrooms: 1
- Full bathrooms: 1
- Main level bathrooms: 1
- Main level bedrooms: 1
Primary bedroom
- Description: Ceiling fan & lighted walk-in closet
- Features: Floor Covering: Luxury Vinyl Plank
- Level: Main
- Area: 165
- Dimensions: 15x11
Bathroom
- Description: Updated, adult height vanity
- Features: Floor Covering: Ceramic Tile
- Level: Main
- Area: 50
- Dimensions: 10x5
Breakfast room
- Description: Ceiling fan & deck access
- Features: Floor Covering: Luxury Vinyl Plank
- Level: Main
- Area: 56
- Dimensions: 8x7
Kitchen
- Description: All appliance stay
- Level: Main
- Area: 84
- Dimensions: 12x7
Laundry
- Description: Washer/Dryer include, storage, systems
- Features: Floor Covering: Concrete
- Level: Lower
Living room
- Features: Floor Covering: Luxury Vinyl Plank
- Level: Main
- Area: 156
- Dimensions: 13x12
Heating
- Forced Air, Natural Gas
Cooling
- Ceiling Fan(s), Central Air
Appliances
- Included: Dishwasher, Disposal, Electric Oven, Electric Range, Refrigerator, Washer/Dryer
- Laundry: In Basement, Lower Level
Features
- Breakfast Room, High Speed Internet, Laminate Counters, Pantry, Storage, Tub, Walk-In Closet(s)
- Flooring: Ceramic Tile, Laminate
- Doors: Sliding Doors
- Windows: Blinds, Drapes, Screens, Tilt-In Windows
- Basement: Concrete,Storage Space,Unfinished
- Has fireplace: No
Interior area
- Total structure area: 650
- Total interior livable area: 650 sqft
- Finished area above ground: 650
Property
Parking
- Parking features: Additional Parking, Assigned, Guest
Features
- Levels: One
Lot
- Size: 2,374 Square Feet
- Features: Adjoins Common Ground
Details
- Parcel number: 06K240882
- Special conditions: Standard
Construction
Type & style
- Home type: Condo
- Architectural style: Apartment Style,Low/1-2,Traditional
- Property subtype: Condominium, Apartment
- Attached to another structure: Yes
Materials
- Brick Veneer, Vinyl Siding
Condition
- Updated/Remodeled
- New construction: No
- Year built: 1985
Utilities & green energy
- Sewer: Public Sewer
- Water: Public
Community & HOA
Community
- Features: Sidewalks, Street Lights, Public Bus
- Subdivision: Sunset Park Condo Second Amd
HOA
- Has HOA: No
- Amenities included: Outside Management
- Services included: Maintenance Grounds, Common Area Maintenance, Exterior Maintenance, Sewer, Trash, Water
- HOA fee: $202 monthly
- HOA name: Sun Set Park
Location
- Region: Florissant
Financial & listing details
- Tax assessed value: $55,700
- Annual tax amount: $810
- Date on market: 5/26/2025
- Cumulative days on market: 3 days
- Listing terms: Cash,Conventional
- Ownership: Private
Price history
| Date | Event | Price |
|---|---|---|
| 6/10/2025 | Sold | -- |
Source:  MARIS #25035492 Report a problem MARIS #25035492 Report a problem | ||
| 5/30/2025 | Pending sale | $50,000$77/sqft |
Source: MARIS #25035492 Report a problem | ||
| 5/26/2025 | Listed for sale | $50,000$77/sqft |
Source: MARIS #25035492 Report a problem | ||
| 4/5/2024 | Sold | -- |
Source: Public Record Report a problem | ||
Public tax history
| Year | Property taxes | Tax assessment |
|---|---|---|
| 2025 | $896 +10.5% | $10,580 +12.9% |
| 2024 | $810 +0.1% | $9,370 |
| 2023 | $809 +18.5% | $9,370 +32.9% |
| 2022 | $683 +1.5% | $7,050 |
| 2021 | $673 -14.1% | $7,050 -7.7% |
| 2020 | $783 +53.8% | $7,640 |
| 2019 | $509 | $7,640 +64.7% |
| 2018 | $509 | $4,640 |
| 2017 | $509 +0.1% | $4,640 +8.9% |
| 2016 | $509 +7.4% | $4,260 |
| 2015 | $474 | $4,260 -31.2% |
| 2014 | $474 -27.5% | $6,190 |
| 2013 | $653 | $6,190 -26.9% |
| 2012 | -- | $8,470 |
| 2011 | -- | $8,470 -8.2% |
| 2010 | $919 +6.1% | $9,230 |
| 2009 | $866 +8.9% | $9,230 -1.1% |
| 2008 | $795 +17.7% | $9,330 |
| 2007 | $675 | $9,330 +24.4% |
| 2006 | $675 +2.4% | $7,500 |
| 2005 | $659 +12.3% | $7,500 +3% |
| 2003 | $587 +4.7% | $7,280 +6.4% |
| 2002 | $561 +5.7% | $6,840 |
| 2001 | $530 | $6,840 |
Find assessor info on the county website
Neighborhood: 63031
Nearby homes
- $--2 bd2 ba1.3k sqft2048 New Sun Dr, Florissant, MO 63031Sold

- $--2 bd1 ba868 sqft2040 New Sun Dr, Florissant, MO 63031Sold
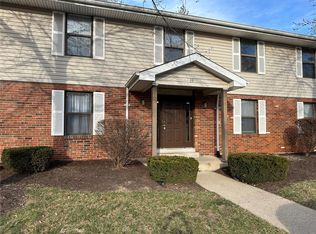
- $--2 bd1 ba868 sqft2046 New Sun Dr, Florissant, MO 63031Sold

- $87,0002 bd2 ba868 sqft2042 New Sun Dr, Florissant, MO 63031For Sale

- $107,4002 bd1 ba1.3k sqft2026 New Sun Dr, Florissant, MO 63031Off Market
- $1,0001 bd1 ba650 sqft2030 New Sun Dr, Florissant, MO 63031For Rent
- $86,9002 bd1 ba1.3k sqft2001 New Sun Dr, Florissant, MO 63031Off Market
- $77,9002 bd1 ba868 sqft2003 New Sun Dr, Florissant, MO 63031Off Market
Nearby schools
GreatSchools rating
- 2/10Walker Elementary SchoolGrades: PK-5Distance: 0.6 mi
- 3/10Northwest Middle SchoolGrades: 6-8Distance: 0.1 mi
- 3/10Hazelwood West High SchoolGrades: 9-12Distance: 3.1 mi
Schools provided by the listing agent
- Elementary: Walker Elem.
- Middle: Northwest Middle
- High: Hazelwood West High
Source: MARIS. This data may not be complete. We recommend contacting the local school district to confirm school assignments for this home.
Get a cash offer in 3 minutes
Find out how much your home could sell for in as little as 3 minutes with a no-obligation cash offer.
Estimated market value
$36,000
Get a cash offer in 3 minutes
Find out how much your home could sell for in as little as 3 minutes with a no-obligation cash offer.
Estimated market value
$36,000
- Missouri
- Saint Louis County
- Florissant
- 63031
- 2032 New Sun Dr
Nearby cities
Nearby zip codes
Other Florissant Topics
