Look no further! Don't miss your chance to view this 2-story single-family home boast a seamless open concept with soaring vaulted entry, design adorned with luxurious, modern contemporary finishes throughout. With 3 bedrooms, 2 full bathrooms, and 2 half bathrooms, this home exudes both elegance and functionality. The kitchen is a culinary enthusiast's dream, showcasing stainless steel appliances, a spacious layout ideal for hosting gatherings, a sizable island perfect for entertaining guests, stylish tiled backsplash, an oven range hood, and a kitchen sink with a serene view of the backyard. The living room offers a generous open space adorned with shiplap TV entertainment and custom floating shelves, providing both functionality and aesthetic appeal. Flowing effortlessly from the living area is a large dining room, creating the perfect setting for shared meals and memorable gatherings. Adjacent is a convenient laundry/mudroom equipped with new washer and dryer units, complemented by built-in shelving for organizing shoes and coats. Ascend the custom stair railing to discover three generously sized bedrooms on the upper level. The primary room stands out with its custom luxury tiled shower and spacious walk-in closet, offering a serene retreat after a long day. The home also boasts a large lookout basement, providing ample space for additional living or storage needs and bathroom. Outside, the property offers a sprawling backyard, complete with a deck and back patio, making it an idyllic setting for summer cookouts and outdoor entertaining. Whether indoors or outdoors, this home embodies the epitome of modern luxury living. Located nearby expressway, shopping, restaurants, parks and much more!
Closed
$452,000
2032 Norwich Dr, Bartlett, IL 60103
3beds
1,953sqft
Single Family Residence
Built in 1999
9,304 Square Feet Lot
$497,600 Zestimate®
$231/sqft
$3,179 Estimated rent
Home value
$497,600
$473,000 - $522,000
$3,179/mo
Zestimate® history
Owner options
List your home for rent
$3,179/mo
Rent Zestimate®
Find your next renter with Zillow Rental Manager. Plus, with online applications, you can quickly screen prospective tenants – for free.
$3,179/mo
Rent Zestimate®
Refinance and save
$3,319/mo
Est. payment
Refinancing to a lower rate could help reduce your monthly payments and save thousands over the life of the loan.
$3,319/mo
Est. payment
Explore your selling options
Work with a Zillow partner agent
Leverage their expertise and Zillow's premium Showcase listings to get your home seen by more buyers.
Get startedList with your own agent
Get your home in front of millions of buyers by listing it on Zillow.
Learn how to do itSell it yourself
Take full control of how buyers see your home on Zillow by listing For Sale by Owner (FSBO).
List your homeWhat's special
Modern luxury livingLocated nearby expresswaySizable islandLarge dining roomKitchen sinkGenerous open spaceSpacious layout
Zillow last checked:
Listing updated:
Listed by:
Joseph DeFrancesco 630-702-9782,
Dapper Crown
Bought with:
Sarah Leonard, E-PRO
Legacy Properties, A Sarah Leonard Company, LLC
Sarah Leonard, E-PRO
Legacy Properties, A Sarah Leonard Company, LLC
Source: MRED as distributed by MLS GRID,MLS#: 12009049
Facts & features
Interior
Bedrooms & bathrooms
- Bedrooms: 3
- Bathrooms: 4
- Full bathrooms: 2
- 1/2 bathrooms: 2
Rooms
- Room types: No additional rooms
Primary bedroom
- Features: Flooring (Vinyl), Bathroom (Full)
- Level: Second
- Area: 168 Square Feet
- Dimensions: 14X12
Bedroom 2
- Features: Flooring (Vinyl)
- Level: Second
- Area: 120 Square Feet
- Dimensions: 12X10
Bedroom 3
- Features: Flooring (Vinyl)
- Level: Second
- Area: 110 Square Feet
- Dimensions: 11X10
Dining room
- Features: Flooring (Vinyl)
- Level: Main
- Area: 210 Square Feet
- Dimensions: 14X15
Family room
- Features: Flooring (Vinyl)
- Level: Main
- Area: 210 Square Feet
- Dimensions: 14X15
Kitchen
- Features: Kitchen (Island, Pantry-Closet), Flooring (Vinyl)
- Level: Main
- Area: 288 Square Feet
- Dimensions: 16X18
Laundry
- Features: Flooring (Vinyl)
- Level: Main
- Area: 60 Square Feet
- Dimensions: 10X6
Heating
- Natural Gas, Forced Air
Cooling
- Central Air
Appliances
- Included: Range, Microwave, Dishwasher, Refrigerator, Washer, Dryer, Disposal, Stainless Steel Appliance(s), Range Hood
- Laundry: Main Level, In Unit, Sink
Features
- Cathedral Ceiling(s), Walk-In Closet(s)
- Windows: Screens
- Basement: Unfinished,Full
- Attic: Full
Interior area
- Total structure area: 0
- Total interior livable area: 1,953 sqft
Property
Parking
- Total spaces: 2
- Parking features: Dirt Driveway, Garage Door Opener, On Site, Garage Owned, Attached, Garage
- Attached garage spaces: 2
- Has uncovered spaces: Yes
Accessibility
- Accessibility features: No Disability Access
Features
- Stories: 2
- Patio & porch: Deck, Patio
Lot
- Size: 9,304 Square Feet
- Dimensions: 67X140X67X139
Details
- Parcel number: 06313030150000
- Special conditions: None
- Other equipment: TV-Cable, Ceiling Fan(s), Sump Pump
Construction
Type & style
- Home type: SingleFamily
- Architectural style: Contemporary
- Property subtype: Single Family Residence
Materials
- Vinyl Siding
- Foundation: Concrete Perimeter
- Roof: Asphalt
Condition
- New construction: No
- Year built: 1999
- Major remodel year: 2021
Utilities & green energy
- Electric: Circuit Breakers
- Sewer: Public Sewer, Storm Sewer
- Water: Public
Community & HOA
Community
- Features: Park, Curbs, Sidewalks, Street Lights, Street Paved
- Security: Carbon Monoxide Detector(s)
- Subdivision: Westridge
HOA
- Has HOA: Yes
- Services included: Other
- HOA fee: $88 annually
Location
- Region: Bartlett
Financial & listing details
- Price per square foot: $231/sqft
- Tax assessed value: $310,000
- Annual tax amount: $8,919
- Date on market: 3/21/2024
- Listing terms: Conventional
- Ownership: Fee Simple w/ HO Assn.
Price history
| Date | Event | Price |
|---|---|---|
| 4/26/2024 | Sold | $452,000+2.8%$231/sqft |
Source:  MRED as distributed by MLS GRID #12009049 Report a problem MRED as distributed by MLS GRID #12009049 Report a problem | ||
| 3/26/2024 | Contingent | $439,900$225/sqft |
Source: MRED as distributed by MLS GRID #12009049 Report a problem | ||
| 3/21/2024 | Listed for sale | $439,900+60.6%$225/sqft |
Source: MRED as distributed by MLS GRID #12009049 Report a problem | ||
| 12/4/2019 | Listing removed | $273,900$140/sqft |
Source: RE/MAX Suburban #10520442 Report a problem | ||
| 12/4/2019 | Listed for sale | $273,900+3.9%$140/sqft |
Source: RE/MAX Suburban #10520442 Report a problem | ||
| 12/3/2019 | Sold | $263,500-3.8%$135/sqft |
Source: MRED as distributed by MLS GRID #10520442 Report a problem | ||
| 10/19/2019 | Pending sale | $273,900$140/sqft |
Source: RE/MAX Suburban #10520442 Report a problem | ||
| 10/8/2019 | Price change | $273,900-1.8%$140/sqft |
Source: RE/MAX Suburban #10520442 Report a problem | ||
| 9/17/2019 | Listed for sale | $278,900+27.4%$143/sqft |
Source: RE/MAX Suburban #10520442 Report a problem | ||
| 5/12/2016 | Sold | $219,000-4.8%$112/sqft |
Source: Public Record Report a problem | ||
| 2/9/2016 | Pending sale | $229,999$118/sqft |
Source: GC Realty and Development #09116434 Report a problem | ||
| 2/8/2016 | Listed for sale | $229,999$118/sqft |
Source: GC Realty and Development #09116434 Report a problem | ||
| 2/8/2016 | Pending sale | $229,999$118/sqft |
Source: GC Realty and Development #09116434 Report a problem | ||
| 1/14/2016 | Listed for sale | $229,999-2.1%$118/sqft |
Source: GC Realty and Development #09116434 Report a problem | ||
| 11/3/2015 | Listing removed | $234,900$120/sqft |
Source: GC Realty and Development #09021396 Report a problem | ||
| 8/25/2015 | Listed for sale | $234,900$120/sqft |
Source: GC Realty and Development #09021396 Report a problem | ||
| 8/13/2015 | Pending sale | $234,900$120/sqft |
Source: GC Realty and Development #09021396 Report a problem | ||
| 7/14/2015 | Price change | $234,900-2.1%$120/sqft |
Source: GC Realty and Development #08989548 Report a problem | ||
| 6/22/2015 | Price change | $239,900-2%$123/sqft |
Source: GC Realty and Development #08899083 Report a problem | ||
| 6/4/2015 | Price change | $244,900-0.6%$125/sqft |
Source: GC Realty and Development #08899083 Report a problem | ||
| 5/15/2015 | Price change | $246,500-1%$126/sqft |
Source: GC Realty and Development #08899083 Report a problem | ||
| 4/22/2015 | Listed for sale | $249,000+2.5%$127/sqft |
Source: GC Realty and Development #08899083 Report a problem | ||
| 2/11/2003 | Sold | $243,000+33.2%$124/sqft |
Source: Public Record Report a problem | ||
| 11/24/1998 | Sold | $182,500$93/sqft |
Source: Public Record Report a problem | ||
Public tax history
| Year | Property taxes | Tax assessment |
|---|---|---|
| 2024 | -- | $31,000 +0% |
| 2023 | $8,923 +3.8% | $30,999 |
| 2022 | $8,597 -3.6% | $30,999 +32.1% |
| 2021 | $8,919 +1.5% | $23,471 |
| 2020 | $8,787 +16.2% | $23,471 -10% |
| 2019 | $7,561 +12.4% | $26,079 +19.1% |
| 2018 | $6,727 +1.4% | $21,900 |
| 2017 | $6,632 -7% | $21,900 -8.1% |
| 2016 | $7,131 -8.4% | $23,827 -1.2% |
| 2015 | $7,782 +1.1% | $24,108 |
| 2014 | $7,699 +4.4% | $24,108 |
| 2013 | $7,374 +2.9% | $24,108 -5.1% |
| 2012 | $7,166 +7% | $25,416 |
| 2011 | $6,698 -8.6% | $25,416 -8.3% |
| 2010 | $7,327 +10.8% | $27,727 -13.3% |
| 2009 | $6,616 +13.3% | $31,984 -7% |
| 2008 | $5,842 +7.2% | $34,392 |
| 2007 | $5,450 +0.4% | $34,392 +24.4% |
| 2006 | $5,427 +11% | $27,640 |
| 2005 | $4,887 +1.2% | $27,640 |
| 2004 | $4,828 -4.6% | $27,640 +18.9% |
| 2003 | $5,061 +8.3% | $23,238 |
| 2002 | $4,673 +14.3% | $23,238 |
| 2001 | $4,089 +2.4% | $23,238 +22% |
| 2000 | $3,992 +228.6% | $19,052 |
| 1999 | $1,215 | $19,052 |
Find assessor info on the county website
Neighborhood: Westridge
Nearby homes
- $562,4004 bd2 ba2.4k sqft2036 Norwich Dr, Bartlett, IL 60103Off Market
- $564,3005 bd4 ba2.5k sqft2028 Norwich Dr, Bartlett, IL 60103Off Market

- $485,0004 bd4 ba1.8k sqft2040 Norwich Dr, Bartlett, IL 60103Sold
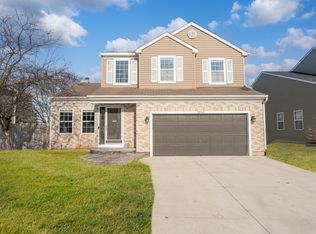
- $473,5003 bd4 ba1.8k sqft2024 Norwich Dr, Bartlett, IL 60103Off Market

- $540,1004 bd4 ba2.3k sqft2027 Norwich Dr, Bartlett, IL 60103Off Market
- $474,2004 bd2 ba2k sqft2031 Norwich Dr, Bartlett, IL 60103Off Market
- $527,0005 bd4 ba2.6k sqft2044 Norwich Dr, Bartlett, IL 60103Off Market
- $495,0004 bd4 ba3.5k sqft2020 Norwich Dr, Bartlett, IL 60103Sold
Nearby schools
GreatSchools rating
- 8/10Nature Ridge Elementary SchoolGrades: PK-6Distance: 0.4 mi
- 7/10Kenyon Woods Middle SchoolGrades: 7-8Distance: 1.6 mi
- 4/10South Elgin High SchoolGrades: 9-12Distance: 1.6 mi
Schools provided by the listing agent
- Elementary: Nature Ridge Elementary School
- Middle: Kenyon Woods Middle School
- High: South Elgin High School
- District: 46
Source: MRED as distributed by MLS GRID. This data may not be complete. We recommend contacting the local school district to confirm school assignments for this home.
Get a cash offer in 3 minutes
Find out how much your home could sell for in as little as 3 minutes with a no-obligation cash offer.
Estimated market value
$497,600
Get a cash offer in 3 minutes
Find out how much your home could sell for in as little as 3 minutes with a no-obligation cash offer.
Estimated market value
$497,600
- Illinois
- Cook County
- Bartlett
- 60103
- Westridge
- 2032 Norwich Dr
Nearby cities
Nearby neighborhoods
Nearby zip codes
Other Bartlett Topics
