Buyer immediately terminated due to cold feet. Open house Saturday, February 17, 1 PM to 4 PM! Wonderfully well-maintained single-story home nestled on a spacious .3-acre lot of a cul-de-sac. This delightful home features three bedrooms and two baths, providing a comfortable and inviting living space. The kitchen is a highlight, boasting granite countertops, a stylish ceramic glass cooktop, a microwave, a wall oven for culinary enthusiasts, a tall tub dishwasher for easy cleanup, and a dual osmosis sink! This well-thought-out layout includes a separate area that could be used as a dining area or office space, offering flexibility to suit your lifestyle. Indulge in luxury within the master bathroom, complete with a separate marble tub and shower, providing a serene retreat. The thoughtful inclusion of a water softener adds to the home's appeal, especially in the Texas climate. Step outside through the exterior French door to the oversized yard perfect for enjoying outdoor gatherings and the outdoor oasis you dream of. The neighborhood features a community pool! Great for those hot Texas summers! This home combines practicality with elegance, making it a must-see for those seeking comfort and style in a prime location. Don't miss the chance to make this property your dream home!
Sold
Price Unknown
2032 OXBOW CIR, New Braunfels, TX 78130
3beds
2,141sqft
Single Family Residence
Built in 2016
0.31 Acres Lot
$-- Zestimate®
$--/sqft
$2,173 Estimated rent
Home value
Not available
Estimated sales range
Not available
$2,173/mo
Zestimate® history
Owner options
List your home for rent
$2,173/mo
Rent Zestimate®
Find your next renter with Zillow Rental Manager. Plus, with online applications, you can quickly screen prospective tenants – for free.
$2,173/mo
Rent Zestimate®
Refinance and save
$600/mo
Est. payment
Refinancing to a lower rate could help reduce your monthly payments and save thousands over the life of the loan.
$600/mo
Est. payment
Explore your selling options
Work with a Zillow partner agent
Leverage their expertise and Zillow's premium Showcase listings to get your home seen by more buyers.
Get startedList with your own agent
Get your home in front of millions of buyers by listing it on Zillow.
Learn how to do itSell it yourself
Take full control of how buyers see your home on Zillow by listing For Sale by Owner (FSBO).
List your homeWhat's special
Oversized yardDual osmosis sinkMaster bathroomGranite countertopsStylish ceramic glass cooktopExterior french doorCommunity pool
Zillow last checked:
Listing updated:
Listed by:
Denise Candelario TREC #647196 (210) 756-8588,
eXp Realty
Source: LERA MLS,MLS#: 1744327
Facts & features
Interior
Bedrooms & bathrooms
- Bedrooms: 3
- Bathrooms: 3
- Full bathrooms: 2
- 1/2 bathrooms: 1
Primary bedroom
- Features: Walk-In Closet(s), Ceiling Fan(s), Full Bath
- Area: 252
- Dimensions: 18 x 14
Bedroom 2
- Area: 100
- Dimensions: 10 x 10
Bedroom 3
- Area: 100
- Dimensions: 10 x 10
Primary bathroom
- Features: Tub/Shower Separate, Double Vanity
- Area: 80
- Dimensions: 8 x 10
Kitchen
- Area: 156
- Dimensions: 13 x 12
Living room
- Area: 399
- Dimensions: 21 x 19
Heating
- Central, Electric
Cooling
- Central Air
Appliances
- Included: Cooktop, Self Cleaning Oven, Microwave, Range, Disposal, Dishwasher, Water Softener Owned
- Laundry: Main Level, Laundry Room, Washer Hookup, Dryer Connection
Features
- One Living Area, Separate Dining Room, Kitchen Island, Breakfast Bar, Utility Room Inside, 1st Floor Lvl/No Steps, Open Floorplan, High Speed Internet, All Bedrooms Downstairs, Master Downstairs, Ceiling Fan(s)
- Flooring: Carpet, Ceramic Tile
- Windows: Double Pane Windows
- Has basement: No
- Attic: Partially Floored,Pull Down Stairs
- Has fireplace: No
- Fireplace features: Not Applicable
Interior area
- Total structure area: 2,141
- Total interior livable area: 2,141 sqft
Property
Parking
- Total spaces: 2
- Parking features: Two Car Garage
- Garage spaces: 2
Features
- Levels: One
- Stories: 1
- Patio & porch: Covered
- Pool features: None, Community
- Fencing: Privacy
Lot
- Size: 0.31 Acres
- Features: Cul-De-Sac, 1/4 - 1/2 Acre, Curbs, Sidewalks
Details
- Parcel number: 560284014200
Construction
Type & style
- Home type: SingleFamily
- Property subtype: Single Family Residence
Materials
- Brick, Siding
- Foundation: Slab
- Roof: Composition
Condition
- Pre-Owned
- New construction: No
- Year built: 2016
Details
- Builder name: KB Home
Utilities & green energy
- Utilities for property: Cable Available
Community & HOA
Community
- Security: Smoke Detector(s)
- Subdivision: West Village At Creekside 3
HOA
- Has HOA: Yes
- HOA fee: $600 annually
- HOA name: SPECTRUM
Location
- Region: New Braunfels
Financial & listing details
- Tax assessed value: $272,740
- Annual tax amount: $6,678
- Date on market: 9/11/2025
- Cumulative days on market: 188 days
- Listing terms: Conventional,FHA,VA Loan,Cash
- Road surface type: Paved
Price history
| Date | Event | Price |
|---|---|---|
| 4/9/2024 | Sold | -- |
Source:  LERA MLS #1744327 Report a problem LERA MLS #1744327 Report a problem | ||
| 3/28/2024 | Pending sale | $388,888$182/sqft |
Source: LERA MLS #1744327 Report a problem | ||
| 2/9/2024 | Listed for sale | $388,888$182/sqft |
Source: LERA MLS #1744327 Report a problem | ||
| 2/9/2024 | Contingent | $388,888$182/sqft |
Source: LERA MLS #1744327 Report a problem | ||
| 1/13/2024 | Price change | $388,888+1.6%$182/sqft |
Source: LERA MLS #1744327 Report a problem | ||
| 9/21/2023 | Price change | $382,900-1.8%$179/sqft |
Source:  Central Texas MLS #510328 Report a problem Central Texas MLS #510328 Report a problem | ||
| 7/28/2023 | Price change | $389,900-2.5%$182/sqft |
Source: Kuper Sotheby's International Realty #1699133 Report a problem | ||
| 6/9/2023 | Listed for sale | $399,900$187/sqft |
Source: Kuper Sotheby's International Realty #RQDWWY Report a problem | ||
Public tax history
| Year | Property taxes | Tax assessment |
|---|---|---|
| 2018 | $6,099 | $272,740 +1% |
| 2017 | -- | $270,080 +1410.5% |
| 2016 | $399 | $17,880 |
Find assessor info on the county website
Neighborhood: 78130
Nearby homes
- $337,200-- bd2 ba2.1k sqft2032 Oxbow Cir, New Braunfels, TX 78130Off Market
- $182,205-- bd-- ba-- sqft2032 Oxbow Cir, New Braunfels, TX 78130Off Market
- $379,4003 bd3 ba2.7k sqft2036 Oxbow Cir, New Braunfels, TX 78130Off Market

- $388,8005 bd3 ba2.6k sqft684 Knoll Brk, New Braunfels, TX 78130Off Market
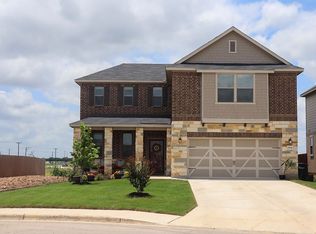
- $432,600-- bd3 ba3.3k sqft2040 Oxbow Cir, New Braunfels, TX 78130Off Market
- $379,6004 bd3 ba3.1k sqft680 Knoll Brk, New Braunfels, TX 78130Off Market
- $297,3004 bd2 ba2.2k sqft1221 Stepping Stone, New Braunfels, TX 78130Off Market
- $336,7003 bd2 ba2.1k sqft676 Knoll Brk, New Braunfels, TX 78130Off Market
Nearby schools
GreatSchools rating
- 7/10Freiheit Elementary SchoolGrades: PK-5Distance: 0.4 mi
- 5/10Canyon Middle SchoolGrades: 6-8Distance: 0.1 mi
- 7/10Canyon High SchoolGrades: 9-12Distance: 0.8 mi
Schools provided by the listing agent
- District: Comal
Source: LERA MLS. This data may not be complete. We recommend contacting the local school district to confirm school assignments for this home.
- Texas
- Comal County
- New Braunfels
- 78130
- 2032 OXBOW CIR
Nearby cities
Nearby neighborhoods
Nearby zip codes
Other New Braunfels Topics
