Rare Larchmont Village Townhouse, close to all! Beautifully renovated throughout, this stylish house offers privacy and convenience in The Vineyards -- one of Larchmont’s best kept secrets. The sun-filled house is intelligently designed with comfort and a relaxed lifestyle in mind. An airy eat-in kitchen with abundant counter space inspires candlelit gourmet dinners and setting out a spread when entertaining. Tucked discreetly around the corner is the powder room and laundry room. Next head down the hall to the spacious dining area which opens to the sun-filled living room with soaring vaulted ceiling. Relax by the stone fireplace or open the sliders to the backyard patio for barbeques and toasting marshmallows in the firepit. Upstairs find the graciously sized primary bedroom with ensuite bath and huge walk-in closet plus two more bedrooms and a hall bath. This lovely house in its private enclave offers the best of Larchmont village living -- a super short walk to shops, schools, playgrounds, and Metro North.
Sold for $1,050,000
$1,050,000
2032 Palmer Avenue, Larchmont, NY 10538
3beds
1,539sqft
Single Family Residence, Residential
Built in 1987
1,742 Square Feet Lot
$1,116,700 Zestimate®
$682/sqft
$6,894 Estimated rent
Home value
$1,116,700
$1.01M - $1.25M
$6,894/mo
Zestimate® history
Owner options
List your home for rent
$6,894/mo
Rent Zestimate®
Find your next renter with Zillow Rental Manager. Plus, with online applications, you can quickly screen prospective tenants – for free.
$6,894/mo
Rent Zestimate®
Refinance and save
$7,391/mo
Est. payment
Refinancing to a lower rate could help reduce your monthly payments and save thousands over the life of the loan.
$7,391/mo
Est. payment
Explore your selling options
Work with a Zillow partner agent
Leverage their expertise and Zillow's premium Showcase listings to get your home seen by more buyers.
Get startedList with your own agent
Get your home in front of millions of buyers by listing it on Zillow.
Learn how to do itSell it yourself
Take full control of how buyers see your home on Zillow by listing For Sale by Owner (FSBO).
List your homeWhat's special
Zillow last checked:
Listing updated:
Listed by:
Megan McCarthy 914-309-4648,
Houlihan Lawrence Inc. 914-833-0420
Bought with:
Jennifer L. Jaffe, 10401274822
Compass Greater NY, LLC
Source: OneKey® MLS as distributed by MLS GRID,MLS#: 869825
Facts & features
Interior
Bedrooms & bathrooms
- Bedrooms: 3
- Bathrooms: 3
- Full bathrooms: 2
- 1/2 bathrooms: 1
Other
- Description: Entryway, Eat-In Kitchen, Powder Room, Living Room, Dining Area, Laundry Room, Utility Room
- Level: First
Other
- Description: Primary Bedroom with Ensuite Bath, Bedroom, Bedroom, Hall Bath
- Level: Second
Heating
- Forced Air
Cooling
- Central Air
Appliances
- Included: Dishwasher, Dryer, Gas Oven, Gas Range, Microwave, Refrigerator, Stainless Steel Appliance(s), Washer, Gas Water Heater
- Laundry: Laundry Room
Features
- Eat-in Kitchen
- Flooring: Wood
- Basement: Crawl Space
- Attic: Unfinished
- Number of fireplaces: 1
- Fireplace features: Gas
Interior area
- Total structure area: 1,539
- Total interior livable area: 1,539 sqft
Property
Parking
- Total spaces: 1
- Parking features: Attached, Driveway
- Garage spaces: 1
- Has uncovered spaces: Yes
Features
- Levels: Two
Lot
- Size: 1,742 Square Feet
Details
- Parcel number: 6193.2
- Special conditions: None
Construction
Type & style
- Home type: SingleFamily
- Architectural style: Other
- Property subtype: Single Family Residence, Residential
- Attached to another structure: Yes
Materials
- Wood Siding
Condition
- Year built: 1987
Utilities & green energy
- Sewer: Public Sewer
- Water: Public
- Utilities for property: Trash Collection Public
Community & HOA
Community
- Subdivision: The Vineyards
HOA
- Has HOA: Yes
- Services included: Common Area Maintenance, Maintenance Structure, Maintenance Grounds, Snow Removal, Trash
- HOA fee: $450 monthly
Location
- Region: Larchmont
Financial & listing details
- Price per square foot: $682/sqft
- Tax assessed value: $882,000
- Annual tax amount: $19,052
- Date on market: 6/5/2025
- Cumulative days on market: 29 days
- Listing agreement: Exclusive Right To Sell
- Inclusions: Oven/range, Dishwasher, Microwave, Washer, Dryer, Light Fixtures, Shades/Blinds.
- Exclusions: None
Price history
| Date | Event | Price |
|---|---|---|
| 8/27/2025 | Sold | $1,050,000$682/sqft |
Source:  OneKey® MLS as distributed by MLS GRID #869825 Report a problem OneKey® MLS as distributed by MLS GRID #869825 Report a problem | ||
| 7/7/2025 | Pending sale | $1,050,000$682/sqft |
Source: OneKey® MLS as distributed by MLS GRID #869825 Report a problem | ||
| 7/4/2025 | Listing removed | $1,050,000$682/sqft |
Source: OneKey® MLS as distributed by MLS GRID #869825 Report a problem | ||
| 6/6/2025 | Listed for sale | $1,050,000+32.1%$682/sqft |
Source: OneKey® MLS as distributed by MLS GRID #869825 Report a problem | ||
| 7/13/2018 | Sold | $795,000+0.1%$517/sqft |
Source: Public Record Report a problem | ||
| 5/11/2018 | Pending sale | $794,500$516/sqft |
Source: Houlihan Lawrence #4813409 Report a problem | ||
| 4/12/2018 | Listed for sale | $794,500+13.5%$516/sqft |
Source: Houlihan Lawrence #4813409 Report a problem | ||
| 5/1/2015 | Sold | $700,000-2.4%$455/sqft |
Source: OneKey® MLS as distributed by MLS GRID #H4505121 Report a problem | ||
| 10/16/2007 | Sold | $717,500+48.6%$466/sqft |
Source: Public Record Report a problem | ||
| 1/20/2004 | Sold | $483,000$314/sqft |
Source: Public Record Report a problem | ||
Public tax history
| Year | Property taxes | Tax assessment |
|---|---|---|
| 2025 | -- | $908,000 +2.9% |
| 2024 | -- | $882,000 +10% |
| 2023 | -- | $802,000 |
| 2022 | -- | $802,000 +14.6% |
| 2021 | -- | $700,000 |
| 2020 | -- | $700,000 |
| 2019 | -- | $700,000 |
| 2018 | -- | $700,000 |
| 2017 | -- | $700,000 |
| 2016 | -- | $700,000 +14.6% |
| 2015 | -- | $611,000 |
| 2014 | -- | $611,000 |
| 2013 | -- | $611,000 +5775% |
| 2012 | -- | $10,400 |
| 2011 | -- | $10,400 |
| 2010 | -- | $10,400 |
| 2009 | -- | $10,400 |
| 2008 | -- | $10,400 |
| 2007 | -- | $10,400 |
| 2006 | -- | $10,400 |
| 2005 | -- | $10,400 |
| 2004 | -- | $10,400 |
| 2003 | -- | $10,400 |
| 2002 | -- | $10,400 |
| 2001 | -- | $10,400 |
| 2000 | -- | $10,400 |
| 1999 | -- | $10,400 |
Find assessor info on the county website
Neighborhood: 10538
Nearby homes
- $1,193,8003 bd3 ba1.8k sqft2034 Palmer Ave, Larchmont, NY 10538Off Market
- $990,0003 bd3 ba1.7k sqft2030 Palmer Ave, Larchmont, NY 10538Sold

- $1,225,4002 bd3 ba1.7k sqft2036 Palmer Ave, Larchmont, NY 10538Off Market
- $6,1002 bd3 ba1.7k sqft2028 Palmer Ave, Larchmont, NY 10538Sold
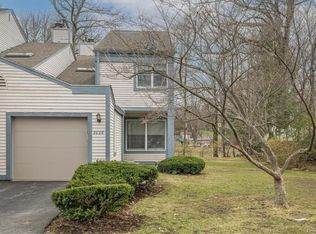
- $1,301,1113 bd2 ba1.6k sqft16 Coolidge St, Larchmont, NY 10538Sold
- $812,0003 bd2 ba1.6k sqft16 Coolidge St, Larchmont, NY 10538Off Market
- $1,301,1113 bd2 ba1.6k sqft16 Coolidge St, Larchmont, NY 10538Sold
- $1,476,9003 bd2 ba1.7k sqft10 Coolidge St, Larchmont, NY 10538Off Market
Nearby schools
GreatSchools rating
- 9/10Chatsworth Avenue SchoolGrades: K-5Distance: 0.6 mi
- 9/10Hommocks SchoolGrades: 6-8Distance: 1 mi
- 8/10Mamaroneck High SchoolGrades: 9-12Distance: 1.4 mi
Schools provided by the listing agent
- Elementary: Chatsworth Avenue
- Middle: Hommocks School
- High: Mamaroneck High School
Source: OneKey® MLS as distributed by MLS GRID. This data may not be complete. We recommend contacting the local school district to confirm school assignments for this home.
Get a cash offer in 3 minutes
Find out how much your home could sell for in as little as 3 minutes with a no-obligation cash offer.
Estimated market value
$1,116,700
Get a cash offer in 3 minutes
Find out how much your home could sell for in as little as 3 minutes with a no-obligation cash offer.
Estimated market value
$1,116,700
- New York
- Westchester County
- Larchmont
- 10538
- 2032 Palmer Avenue
Nearby cities
Nearby zip codes
Other Larchmont Topics
