Designed for comfort and style, the desirable single story Berry Model is tucked away in the highly desirable 55+ active adult community, The Club at Westpark. Set on an expansive wrap around lot, this 3-bedroom, 2-bath residence offers exceptional indoor and outdoor living. The beautifully landscaped backyard features pergola over the stamped concrete patio also featuring a decorative walkway leading the home and around the side yard. Lush mature landscaping along with a tranquil water feature is ideal for both relaxation and entertaining. Inside you will enjoy the remodeled kitchen which showcases the SS BI refrigerator, expansive Quartz countertops, full tile backsplash and ample stylized cabinet space. The large cross cut tile floors extend from the entry into the main living spaces and kitchen. Extended BI cabinets in the Family-room so you can enjoy your entertainment as you cozy up in front of the fireplace. Elegant shutters and crown molding accenting selective ceiling areas & striking beveled glass front door enhance the homes refined appeal and adds an abundance of natural light. This well-maintained home combines quality upgrades, timeless design, and a prime location within a desirable community and offers an exceptional opportunity to enjoy owning at The Club at West Park! Enjoy the community experience with the use of the Clubhouse, pool/spa, sports courts, outdoor entertaining, library and more!
Closed
$625,000
2032 Penstone Loop, Roseville, CA 95747
3beds
1,795sqft
Single Family Residence
Built in 2007
6,847 Square Feet Lot
$623,500 Zestimate®
$348/sqft
$2,846 Estimated rent
Home value
$623,500
$574,000 - $673,000
$2,846/mo
Zestimate® history
Owner options
List your home for rent
$2,846/mo
Rent Zestimate®
Find your next renter with Zillow Rental Manager. Plus, with online applications, you can quickly screen prospective tenants – for free.
$2,846/mo
Rent Zestimate®
Refinance and save
$4,291/mo
Est. payment
Refinancing to a lower rate could help reduce your monthly payments and save thousands over the life of the loan.
$4,291/mo
Est. payment
Explore your selling options
Work with a Zillow partner agent
Leverage their expertise and Zillow's premium Showcase listings to get your home seen by more buyers.
Get startedList with your own agent
Get your home in front of millions of buyers by listing it on Zillow.
Learn how to do itSell it yourself
Take full control of how buyers see your home on Zillow by listing For Sale by Owner (FSBO).
List your homeWhat's special
Beautifully landscaped backyardTranquil water featureAbundance of natural lightExpansive wrap around lotElegant shuttersExpansive quartz countertopsAmple stylized cabinet space
Zillow last checked:
Listing updated:
Listed by:
Debbie Sax DRE #01444853 916-947-4729,
GUIDE Real Estate,
Sherri Walker DRE #01936595 916-886-6173,
Keller Williams Realty
Bought with:
Kamala Liburd, DRE #01827125
Keller Williams Realty
Source: MetroList Services of CA,MLS#: 225151633Originating MLS: MetroList Services, Inc.
Facts & features
Interior
Bedrooms & bathrooms
- Bedrooms: 3
- Bathrooms: 2
- Full bathrooms: 2
Primary bathroom
- Features: Shower Stall(s), Double Vanity, Granite Counters, Tile, Walk-In Closet 2+
Dining room
- Features: Breakfast Nook, Dining/Family Combo, Formal Area
Kitchen
- Features: Breakfast Area, Pantry Cabinet, Quartz Counter, Stone Counters, Kitchen/Family Combo
Heating
- Central, Fireplace(s)
Cooling
- Ceiling Fan(s), Central Air
Appliances
- Included: Gas Cooktop, Built-In Refrigerator, Range Hood, Ice Maker, Microwave, Double Oven
- Laundry: Cabinets, Sink, Inside Room
Features
- Flooring: Carpet, Tile, Wood
- Number of fireplaces: 1
- Fireplace features: Living Room, Raised Hearth, Family Room
Interior area
- Total structure area: 0
- Total interior livable area: 1,795 sqft
Property
Parking
- Total spaces: 2
- Parking features: Attached, Garage Faces Front
- Attached garage spaces: 2
Features
- Has private pool: Yes
- Pool features: Community, Pool/Spa Combo, Gunite
Lot
- Size: 6,847 Square Feet
- Features: Auto Sprinkler F&R, Curb(s)/Gutter(s), Landscape Back, Landscape Front, Low Maintenance
Details
- Additional structures: Pergola, Shed(s)
- Parcel number: 490100005000
- Zoning: RES
- Special conditions: Trust
Construction
Type & style
- Home type: SingleFamily
- Architectural style: Contemporary
- Property subtype: Single Family Residence
Materials
- Stucco, Frame
- Foundation: Slab
- Roof: Tile
Condition
- Year built: 2007
Utilities & green energy
- Electric: 220 Volts
- Sewer: Public Sewer
- Water: Meter on Site, Public
- Utilities for property: Public, Natural Gas Connected
Community & HOA
Community
- Senior community: Yes
- Subdivision: The Club at Del Web
HOA
- Has HOA: Yes
- Amenities included: Barbecue, Pool, Clubhouse, Sport Court, Recreation Facilities, Spa/Hot Tub
- Services included: Management, Common Areas, Pool, Maintenance Grounds
- HOA fee: $150 monthly
Location
- Region: Roseville
Financial & listing details
- Price per square foot: $348/sqft
- Tax assessed value: $527,800
- Price range: $625K - $625K
- Date on market: 9/20/2026
Price history
| Date | Event | Price |
|---|---|---|
| 1/20/2026 | Sold | $625,000$348/sqft |
Source: MetroList Services of CA #225151633 Report a problem | ||
| 1/12/2026 | Pending sale | $625,000$348/sqft |
Source: MetroList Services of CA #225151633 Report a problem | ||
| 12/20/2025 | Contingent | $625,000$348/sqft |
Source: MetroList Services of CA #225151633 Report a problem | ||
| 12/15/2025 | Listed for sale | $625,000+83.8%$348/sqft |
Source: MetroList Services of CA #225151633 Report a problem | ||
| 3/21/2008 | Sold | $340,000$189/sqft |
Source: Public Record Report a problem | ||
Public tax history
| Year | Property taxes | Tax assessment |
|---|---|---|
| 2026 | -- | $527,800 +2% |
| 2025 | $6,315 +13.4% | $517,452 +16.3% |
| 2024 | $5,567 +1.3% | $444,767 +2% |
| 2023 | $5,495 -0.6% | $436,047 +2% |
| 2022 | $5,529 +2.7% | $427,498 +2% |
| 2021 | $5,386 +2.3% | $419,117 +1% |
| 2020 | $5,266 | $414,820 +2% |
| 2019 | $5,266 +4.4% | $406,688 +2% |
| 2018 | $5,042 +1.8% | $398,715 +2% |
| 2017 | $4,955 0% | $390,898 +2% |
| 2016 | $4,957 +1.7% | $383,234 +1.5% |
| 2015 | $4,875 +1% | $377,479 +2% |
| 2014 | $4,825 | $370,086 +13.9% |
| 2013 | -- | $325,000 +7.6% |
| 2012 | -- | $302,000 -1% |
| 2011 | -- | $305,000 +9.6% |
| 2010 | -- | $278,224 -3.7% |
| 2009 | -- | $288,994 -28.9% |
| 2008 | -- | $406,540 +125.2% |
| 2007 | -- | $180,540 |
Find assessor info on the county website
Neighborhood: Westpark
Nearby homes
- $550,2003 bd2 ba1.6k sqft2024 Penstone Loop, Roseville, CA 95747Off Market
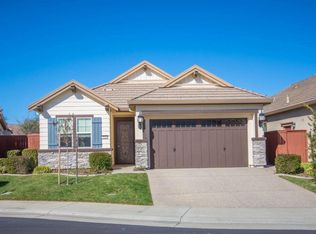
- $627,2003 bd2 ba1.7k sqft2040 Penstone Loop, Roseville, CA 95747Off Market
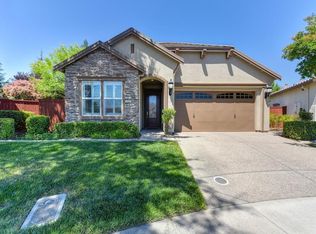
- $549,0003 bd2 ba1.6k sqft2016 Penstone Loop, Roseville, CA 95747Sold
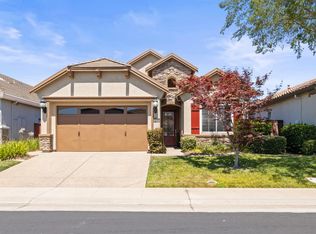
- $581,6003 bd2 ba1.6k sqft2048 Penstone Loop, Roseville, CA 95747Off Market
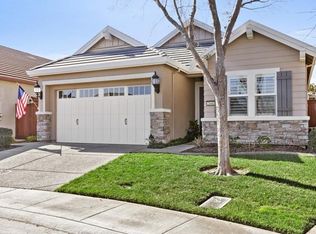
- $557,2003 bd2 ba1.7k sqft2008 Penstone Loop, Roseville, CA 95747Off Market
- $2,9502 bd2 ba1.6k sqft2057 Penstone Loop, Roseville, CA 95747For Rent
- $562,7003 bd2 ba1.6k sqft2056 Penstone Loop, Roseville, CA 95747Off Market
- $610,0003 bd3 ba2.3k sqft2128 Land End Loop, Roseville, CA 95747Sold
Nearby schools
GreatSchools rating
- 9/10Junction Elementary SchoolGrades: K-5Distance: 0.6 mi
- 9/10Barbara Chilton Middle SchoolGrades: 6-8Distance: 0.7 mi
- 7/10West Park HighGrades: 9-12Distance: 1.2 mi
Get a cash offer in 3 minutes
Find out how much your home could sell for in as little as 3 minutes with a no-obligation cash offer.
Estimated market value
$623,500
Get a cash offer in 3 minutes
Find out how much your home could sell for in as little as 3 minutes with a no-obligation cash offer.
Estimated market value
$623,500
- California
- Placer County
- Roseville
- 95747
- Westpark
- 2032 Penstone Loop
