BRAND NEW ROOF BEING INSTALLED. This beautifully renovated residence is situated in a desirable Winter Garden location, occupying a spacious fenced lot that backs up to conservation. The open kitchen boasts quartz countertops, a contemporary white subway tile backsplash, luxury vinyl plank flooring, and stainless-steel appliances. The expansive center island, complete with a breakfast bar, adjoins the family room adorned with wood flooring. Sliding patio doors open from the eat-in space to a covered and screen-enclosed brick paver patio, perfect for embracing Florida's year-round outdoor living. The master bedroom includes a walk-in closet and fresh carpeting. The newly redesigned master bath exudes sophistication, featuring a double quartz top vanity with LED dimmable anti-fog mirrors, marble tile flooring, and a generously-sized shower/tub combination. Three additional bedrooms showcase fresh carpeting, contemporary lighting or ceiling fans, and share a thoughtfully appointed hallway bath with a quartz vanity, marble tile flooring, and a tiled shower/tub combo. An additional second level flex space at the end of hallway creates the perfect spot for a study desk or play area. Nestled in the family-friendly community of Stone Creek, this residence is conveniently located within walking distance to the highly acclaimed Whispering Oak Elementary School. A newly designed community playground provides an idyllic setting for families to gather and create lasting memories. The community also offers easy access to shopping and a variety of dining options, with the added convenience of proximity to SR 429, the Turnpike, and 408. Noteworthy updates include the 2020 replacement of the air conditioning system, a new hot water heater installed in 2022, recent interior paint refresh and washer and dryer are included in sale. This home presents a harmonious blend of modern comfort and style, making it a captivating choice for those seeking an elevated living experience.
Sold for $465,000
$465,000
2032 Portcastle Cir, Winter Garden, FL 34787
4beds
1,606sqft
Single Family Residence
Built in 2006
7,264 Square Feet Lot
$450,500 Zestimate®
$290/sqft
$2,598 Estimated rent
Home value
$450,500
$428,000 - $473,000
$2,598/mo
Zestimate® history
Owner options
List your home for rent
$2,598/mo
Rent Zestimate®
Find your next renter with Zillow Rental Manager. Plus, with online applications, you can quickly screen prospective tenants – for free.
$2,598/mo
Rent Zestimate®
Refinance and save
$3,385/mo
Est. payment
Refinancing to a lower rate could help reduce your monthly payments and save thousands over the life of the loan.
$3,385/mo
Est. payment
Explore your selling options
Work with a Zillow partner agent
Leverage their expertise and Zillow's premium Showcase listings to get your home seen by more buyers.
Get startedList with your own agent
Get your home in front of millions of buyers by listing it on Zillow.
Learn how to do itSell it yourself
Take full control of how buyers see your home on Zillow by listing For Sale by Owner (FSBO).
List your homeWhat's special
Zillow last checked:
Listing updated:
Listed by:
Jeffrey Petch 407-928-1134,
GECKO REALTY, INC 407-929-0264
Bought with:
Anahi Rosario, 3451056
INTERNATIONAL REAL ESTATE LLC
Source: Stellar MLS,MLS#: O6159071 Originating MLS: Orlando Regional
Originating MLS: Orlando Regional
Facts & features
Interior
Bedrooms & bathrooms
- Bedrooms: 4
- Bathrooms: 3
- Full bathrooms: 2
- 1/2 bathrooms: 1
Rooms
- Room types: Attic, Family Room, Utility Room
Primary bedroom
- Features: Walk-In Closet(s)
- Level: Second
Bedroom 2
- Level: Second
Bedroom 3
- Level: Second
Bedroom 4
- Level: Second
Kitchen
- Level: First
Living room
- Level: First
- Dimensions: 15x19
Heating
- Central, Electric, Heat Pump
Cooling
- Central Air
Appliances
- Included: Dishwasher, Disposal, Dryer, Electric Water Heater, Microwave, Range, Refrigerator, Washer
- Laundry: Inside
Features
- Ceiling Fan(s), Eating Space In Kitchen, High Ceilings, Kitchen/Family Room Combo, PrimaryBedroom Upstairs, Open Floorplan, Solid Wood Cabinets, Stone Counters, Thermostat, Walk-In Closet(s)
- Flooring: Carpet, Luxury Vinyl, Hardwood
- Doors: Sliding Doors
- Has fireplace: No
Interior area
- Total structure area: 2,063
- Total interior livable area: 1,606 sqft
Property
Parking
- Total spaces: 2
- Parking features: Driveway, Garage Door Opener
- Attached garage spaces: 2
- Has uncovered spaces: Yes
Features
- Levels: Two
- Stories: 2
- Patio & porch: Covered, Patio, Screened
- Exterior features: Irrigation System, Sidewalk
- Fencing: Fenced
Lot
- Size: 7,264 Square Feet
- Features: Conservation Area, City Lot
- Residential vegetation: Mature Landscaping
Details
- Parcel number: 042327822720052
- Zoning: PUD
- Special conditions: None
Construction
Type & style
- Home type: SingleFamily
- Property subtype: Single Family Residence
Materials
- Block, Stucco, Wood Frame
- Foundation: Slab
- Roof: Shingle
Condition
- Completed
- New construction: No
- Year built: 2006
Utilities & green energy
- Sewer: Public Sewer
- Water: Public
- Utilities for property: BB/HS Internet Available, Cable Available, Electricity Connected, Phone Available, Sewer Connected
Community & HOA
Community
- Features: Park, Playground
- Pet fee: $0 monthly
- Subdivision: STONE CREEK A-1 & A-2
HOA
- Has HOA: Yes
- Amenities included: Park, Playground
- HOA fee: $44 monthly
- HOA name: Lindsey Thigpen
- HOA phone: 407-788-6700
Location
- Region: Winter Garden
Financial & listing details
- Price per square foot: $290/sqft
- Tax assessed value: $389,576
- Annual tax amount: $4,607
- Date on market: 11/21/2023
- Cumulative days on market: 19 days
- Listing terms: Cash,Conventional,FHA,VA Loan
- Ownership: Fee Simple
- Total actual rent: 0
- Electric utility on property: Yes
- Road surface type: Paved, Asphalt
Price history
| Date | Event | Price |
|---|---|---|
| 3/20/2025 | Listing removed | $2,750$2/sqft |
Source: Zillow Rentals Report a problem | ||
| 3/18/2025 | Listed for rent | $2,750$2/sqft |
Source: Zillow Rentals Report a problem | ||
| 3/17/2025 | Listing removed | $2,750$2/sqft |
Source: Zillow Rentals Report a problem | ||
| 2/12/2025 | Listed for rent | $2,750-5.2%$2/sqft |
Source: Zillow Rentals Report a problem | ||
| 1/9/2024 | Listing removed | -- |
Source: Zillow Rentals Report a problem | ||
| 1/3/2024 | Listed for rent | $2,900$2/sqft |
Source: Zillow Rentals Report a problem | ||
| 12/28/2023 | Sold | $465,000-0.9%$290/sqft |
Source:  Stellar MLS #O6159071 Report a problem Stellar MLS #O6159071 Report a problem | ||
| 12/20/2023 | Pending sale | $469,000$292/sqft |
Source: Stellar MLS #O6159071 Report a problem | ||
| 12/3/2023 | Price change | $469,000-0.2%$292/sqft |
Source: Stellar MLS #O6159071 Report a problem | ||
| 11/28/2023 | Pending sale | $469,900$293/sqft |
Source: Stellar MLS #O6159071 Report a problem | ||
| 11/21/2023 | Listed for sale | $469,900+77.3%$293/sqft |
Source: Stellar MLS #O6159071 Report a problem | ||
| 1/6/2021 | Sold | $265,000-8.3%$165/sqft |
Source: Public Record Report a problem | ||
| 4/9/2020 | Listing removed | -- |
Source: Auction.com Report a problem | ||
| 3/18/2020 | Listed for sale | -- |
Source: Auction.com Report a problem | ||
| 6/9/2006 | Sold | $288,900$180/sqft |
Source: Public Record Report a problem | ||
Public tax history
| Year | Property taxes | Tax assessment |
|---|---|---|
| 2024 | $6,582 +27.7% | $389,576 +42.7% |
| 2023 | $5,155 +11.9% | $272,963 +10% |
| 2022 | $4,608 +14.5% | $248,148 +10% |
| 2021 | $4,023 +126.6% | $225,589 +78.7% |
| 2020 | $1,776 +5.7% | $126,264 +2.3% |
| 2019 | $1,679 +2.1% | $123,425 +6.7% |
| 2018 | $1,644 | $115,726 -35.6% |
| 2017 | $1,644 +0.1% | $179,606 +8.4% |
| 2016 | $1,644 +3% | $165,655 +9.4% |
| 2015 | $1,596 -1.8% | $151,363 +7.6% |
| 2014 | $1,625 +2.4% | $140,649 +14.3% |
| 2013 | $1,588 +1.4% | $123,055 +16.1% |
| 2012 | $1,565 -3.1% | $105,951 -2.3% |
| 2011 | $1,616 -9.2% | $108,466 -10.1% |
| 2010 | $1,779 | $120,651 -17.7% |
| 2009 | -- | $146,527 -29.5% |
| 2008 | $3,011 -19.6% | $207,831 -15.8% |
| 2007 | $3,745 +186.6% | $246,832 +311.4% |
| 2006 | $1,307 +263.8% | $60,000 +943.5% |
| 2005 | $359 | $5,750 |
Find assessor info on the county website
Neighborhood: 34787
Nearby homes
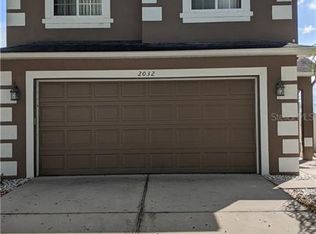
- $399,5004 bd3 ba1.6k sqft2032 Portcastle Cir #4, Winter Garden, FL 34787Off Market
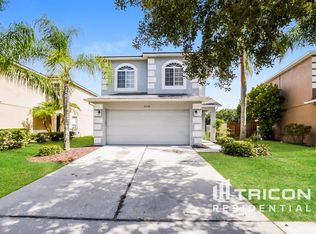
- $430,3003 bd3 ba1.8k sqft2036 Portcastle Cir, Winter Garden, FL 34787Off Market
- $428,2003 bd2 ba1.9k sqft2028 Portcastle Cir, Winter Garden, FL 34787Off Market

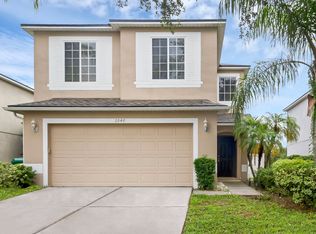
- $399,3004 bd3 ba1.6k sqft2040 Portcastle Cir, Winter Garden, FL 34787Off Market
- $436,6004 bd3 ba1.6k sqft2024 Portcastle Cir, Winter Garden, FL 34787Off Market
- $420,8003 bd3 ba1.8k sqft2044 Portcastle Cir, Winter Garden, FL 34787Off Market
- $408,1004 bd2 ba1.6k sqft2021 Portcastle Cir, Winter Garden, FL 34787Off Market
- $419,8003 bd2 ba1.8k sqft2020 Portcastle Cir, Winter Garden, FL 34787Off Market
Nearby schools
GreatSchools rating
- 10/10Whispering Oak Elementary SchoolGrades: PK-5Distance: 0.5 mi
- 8/10SunRidge Middle SchoolGrades: 6-8Distance: 2.1 mi
- 7/10West Orange High SchoolGrades: 9-12Distance: 3.9 mi
Schools provided by the listing agent
- Elementary: Whispering Oak Elem
- Middle: SunRidge Middle
- High: West Orange High
Source: Stellar MLS. This data may not be complete. We recommend contacting the local school district to confirm school assignments for this home.
Get a cash offer in 3 minutes
Find out how much your home could sell for in as little as 3 minutes with a no-obligation cash offer.
Estimated market value
$450,500
Get a cash offer in 3 minutes
Find out how much your home could sell for in as little as 3 minutes with a no-obligation cash offer.
Estimated market value
$450,500
- Florida
- Orange County
- Winter Garden
- 34787
- 2032 Portcastle Cir
Nearby cities
Nearby neighborhoods
Nearby zip codes
Other Winter Garden Topics
