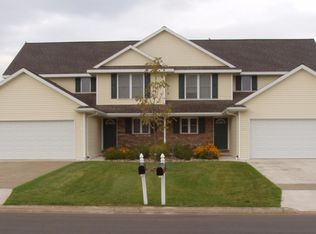
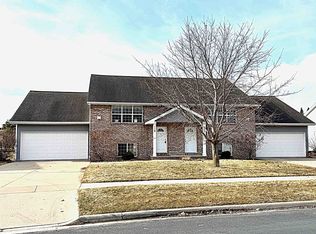
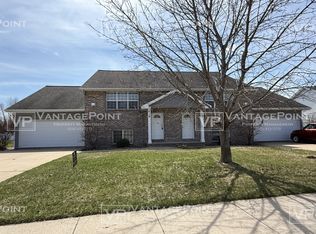
Step into comfort and quality in this beautifully maintained, newly updated 4-bedroom duplex located in the East De Pere School District. Every detail has been thoughtfully upgraded from the blackout cellular shades in the bedrooms, new French door refrigerator and comfort height toilets to the tinted transom windows and luxury vinyl flooring. The two-story great room offers incredible natural light and warmth, and the first-floor primary suite adds convenience and privacy. With lawn care and snow removal (over 2") included, this home offers a truly low maintenance lifestyle. Updated photos will be posted soon as finishing touches are complete. If you want a home that feels cared for, comfortable, and easy to maintain, this one stands out. Available September 15. Interior Highlights Four large bedrooms featuring new blackout cellular shades: Primary Bedroom 14' x 16' Bedroom 2 (upstairs) 12' x 15' Bedroom 3/Office (upstairs) 13' x 13' Bedroom 4/Office (upstairs) 11' x 12' Two full bathrooms First floor primary suite with attached bathroom Spacious two-story great room with gas fireplace First floor laundry with washer & dryer included Solid maple doors, cabinetry, and trim Stainless steel appliances including a new French door refrigerator with interior water dispenser & ice maker Second refrigerator in the basement Water softener New comfort height toilets Luxury vinyl wood look flooring throughout Tinted transom windows to help protect furnishings New cordless cellular shades Split bathroom layout on the upper level - door separates vanity from tub/toilet Basement storage shelving for added organization Exterior & Garage Extra deep 2 stall attached garage with opener & keypad Private patio and nicely landscaped yard Close to the Fox River Trail, schools, and grocery stores Hassle Free Exterior Maintenance Lawn care included Snow removal included for snowfall over 2 inches For snowfall 2 inches or less, tenant must clear the adjacent sidewalk within 24 hours Tenant Requirements - to ensure a stable, well qualified rental community: Household income must be at least 3.5x monthly rent ($113,400 annually) All applicants 18 years and older must complete a credit application Income verification required Rental history and prior landlord references will be verified Renters insurance required prior to move in (minimum $300,000 liability) 100% Smoke Free Property Smoking of any kind is strictly prohibited anywhere on the property, including: Cigarettes, Cigars, Marijuana/cannabis, Vaping/e cigarettes, Hookahs, Incense, Candles or any smoke producing products No Pets Permitted If you're seeking a well-maintained home with quality finishes, a thoughtful floor plan, and exterior maintenance included, this is it. Available September 15 Tenant pays all utilities. No Pets No Smoking Policy: This is a 100% smoke-free property. Smoking of any kind is strictly prohibited inside the home, garage, patio, and anywhere on the property. This includes, but is not limited to: Cigarettes, Cigars, Marijuana/cannabis, Vaping or e-cigarettes, Hookahs, Incense, Candles or any other smoke-producing products
This property is not currently displayed as for sale or rent on Zillow. This may be different from what's on other websites or public sources.