Welcome to the epitome of retirement living in the picturesque community of THE VINEYARDS! This stunning 55+ paradise boasts a meticulously cared-for home that has been showered with love by its original owner since day one. Prepare to be dazzled as we unveil a treasure trove of upgrades. Parking is a breeze with a spacious 2-car garage, featuring a finished epoxy floor and ample storage cabinets for all your possessions. Outside, a beautifully landscaped entrance on pavers welcomes you home. Step inside and be greeted by an air of sophistication, where new flooring gracefully adorns the entire downstairs. The heart of this home, the kitchen, has undergone a magnificent transformation, featuring brand-new appliances and glistening quartz countertops. As you explore, you'll discover a master suite straight out of a dream- Updated lighting fixtures add an extra layer of elegance. Also features custom shutters, a charming curtain rod, and a wainscoting accent wall that adds a touch of grandeur. Custom cabinetry and shelving solutions are seamlessly integrated in the walk-in closet. However, the undeniable showstopper is the lavishly upgraded bathroom, complete with heated flooring for added comfort! The Vineyards community itself is a sanctuary, nestled in a charming rural setting, with a gated entrance providing security and peace of mind. The clubhouse offers a myriad of amenities, including a fitness room, game room, library, and a well-equipped kitchen for all your social gatherings. Stroll along the scenic paved walking path that winds through the community, perfect for leisurely walks. There is also a 3-hole chip-n-putt golf course to enjoy. Don't forget the tot lot for those precious moments with visiting grandchildren. Seller is looking for a 60 day closing. Don't miss out on the chance to embrace the ultimate in 55+ living. This home in THE VINEYARDS is a true gem, where elegance and comfort meet in perfect harmony. Schedule a visit today and make this your dream retirement retreat!
Sold for $440,000
$440,000
2032 Rose Dr, Pennsburg, PA 18073
2beds
1,773sqft
Single Family Residence
Built in 2004
1,773 Square Feet Lot
$458,500 Zestimate®
$248/sqft
$2,507 Estimated rent
Home value
$458,500
$436,000 - $481,000
$2,507/mo
Zestimate® history
Owner options
List your home for rent
$2,507/mo
Rent Zestimate®
Find your next renter with Zillow Rental Manager. Plus, with online applications, you can quickly screen prospective tenants – for free.
$2,507/mo
Rent Zestimate®
Refinance and save
$3,049/mo
Est. payment
Refinancing to a lower rate could help reduce your monthly payments and save thousands over the life of the loan.
$3,049/mo
Est. payment
Explore your selling options
Work with a Zillow partner agent
Leverage their expertise and Zillow's premium Showcase listings to get your home seen by more buyers.
Get startedList with your own agent
Get your home in front of millions of buyers by listing it on Zillow.
Learn how to do itSell it yourself
Take full control of how buyers see your home on Zillow by listing For Sale by Owner (FSBO).
List your homeWhat's special
New flooringBrand-new appliancesHeated flooringMaster suiteFitness roomAmple storage cabinetsCustom cabinetry
Zillow last checked:
Listing updated:
Listed by:
Kyle Beers 610-937-4321,
Godfrey Properties
Bought with:
Phil Voorhees, RS339764
Keller Williams Real Estate-Montgomeryville
Source: Bright MLS,MLS#: PAMC2085346
Facts & features
Interior
Bedrooms & bathrooms
- Bedrooms: 2
- Bathrooms: 3
- Full bathrooms: 2
- 1/2 bathrooms: 1
- Main level bathrooms: 2
- Main level bedrooms: 1
Basement
- Area: 0
Heating
- Forced Air, Propane
Cooling
- Central Air, Electric
Appliances
- Included: Microwave, Cooktop, Dishwasher, Dryer, Oven/Range - Electric, Refrigerator, Stainless Steel Appliance(s), Washer, Water Heater
- Laundry: Main Level
Features
- Ceiling Fan(s), Dining Area, Open Floorplan, Kitchen - Gourmet, Pantry, Recessed Lighting, Upgraded Countertops, Cathedral Ceiling(s), 9'+ Ceilings
- Flooring: Luxury Vinyl
- Windows: Window Treatments
- Has basement: No
- Number of fireplaces: 1
- Fireplace features: Gas/Propane
Interior area
- Total structure area: 1,773
- Total interior livable area: 1,773 sqft
- Finished area above ground: 1,773
- Finished area below ground: 0
Property
Parking
- Total spaces: 4
- Parking features: Garage Door Opener, Built In, Storage, Attached, Driveway
- Attached garage spaces: 2
- Uncovered spaces: 2
Accessibility
- Accessibility features: 2+ Access Exits
Features
- Levels: One and One Half
- Stories: 1.5
- Pool features: None
Lot
- Size: 1,773 Square Feet
Details
- Additional structures: Above Grade, Below Grade
- Parcel number: 570004293159
- Zoning: RES
- Special conditions: Standard
Construction
Type & style
- Home type: SingleFamily
- Architectural style: Carriage House
- Property subtype: Single Family Residence
Materials
- Vinyl Siding, Stone
Condition
- Excellent
- New construction: No
- Year built: 2004
Utilities & green energy
- Sewer: Public Sewer
- Water: Public
- Utilities for property: Cable Connected, Phone Available, Propane
Community & HOA
Community
- Senior community: Yes
- Subdivision: The Vineyards
HOA
- Has HOA: Yes
- Amenities included: Clubhouse, Jogging Path, Putting Green, Tot Lots/Playground, Gated, Fitness Center, Library, Billiard Room, Game Room
- Services included: Maintenance Grounds, Common Area Maintenance, Trash, Snow Removal, Security
- HOA fee: $180 monthly
- HOA name: VINEYARDS COMMUNITY ASSOCIATION
Location
- Region: Pennsburg
- Municipality: UPPER HANOVER TWP
Financial & listing details
- Price per square foot: $248/sqft
- Tax assessed value: $137,670
- Annual tax amount: $4,538
- Date on market: 10/6/2023
- Listing agreement: Exclusive Agency
- Listing terms: Cash,Conventional,VA Loan
- Inclusions: All Appliances (refrigerator, Washer / Dryer, Etc.) Garage Cabinets / Storage, All Window Treatments (shades / Blinds / Curtains). Upstairs Furniture (excluding Bed) Included In Sale
- Ownership: Fee Simple
Price history
| Date | Event | Price |
|---|---|---|
| 1/17/2024 | Sold | $440,000-2.2%$248/sqft |
Source:  Bright MLS #PAMC2085346 Report a problem Bright MLS #PAMC2085346 Report a problem | ||
| 10/19/2023 | Pending sale | $450,000$254/sqft |
Source: Bright MLS #PAMC2085346 Report a problem | ||
| 10/16/2023 | Price change | $450,000-2.2%$254/sqft |
Source: Bright MLS #PAMC2085346 Report a problem | ||
| 10/6/2023 | Listed for sale | $460,000+82.7%$259/sqft |
Source: Bright MLS #PAMC2085346 Report a problem | ||
| 9/23/2004 | Sold | $251,819$142/sqft |
Source: Public Record Report a problem | ||
Public tax history
| Year | Property taxes | Tax assessment |
|---|---|---|
| 2025 | $4,744 +4.5% | $137,670 |
| 2024 | $4,539 | $137,670 |
| 2023 | $4,539 +4.7% | $137,670 |
| 2022 | $4,336 +2.6% | $137,670 |
| 2021 | $4,227 +0.6% | $137,670 |
| 2020 | $4,203 +2.3% | $137,670 |
| 2019 | $4,109 +0.7% | $137,670 |
| 2018 | $4,082 +3.9% | $137,670 |
| 2017 | $3,930 +2.1% | $137,670 |
| 2016 | $3,851 +3.8% | $137,670 |
| 2015 | $3,709 +1.4% | $137,670 |
| 2014 | $3,656 | $137,670 |
| 2013 | $3,656 | $137,670 |
| 2012 | $3,656 +1.8% | $137,670 |
| 2011 | $3,593 +0.7% | $137,670 |
| 2010 | $3,567 +4.1% | $137,670 |
| 2009 | $3,428 +6% | $137,670 |
| 2008 | $3,233 +2.8% | -- |
| 2007 | $3,146 +4.1% | -- |
| 2006 | $3,021 +2.8% | -- |
| 2005 | $2,938 | -- |
Find assessor info on the county website
Neighborhood: 18073
Nearby homes
- $430,0002 bd4 ba1.9k sqft2028 Rose Dr, Pennsburg, PA 18073Sold
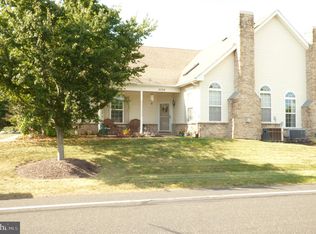
- $413,2002 bd2 ba1.7k sqft2034 Rose Dr, Pennsburg, PA 18073Off Market

- $456,1002 bd2 ba2.1k sqft2030 Rose Dr, Pennsburg, PA 18073Off Market
- $469,6002 bd3 ba1.9k sqft2036 Rose Dr, Pennsburg, PA 18073Off Market
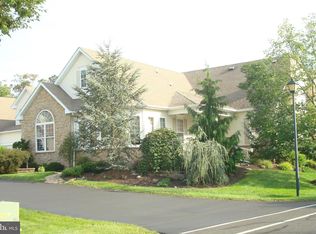
- $453,1002 bd3 ba2k sqft2038 Rose Dr, Pennsburg, PA 18073Off Market
- $408,1002 bd1 ba1.9k sqft2024 Rose Dr, Pennsburg, PA 18073Off Market
- $435,2002 bd2 ba1.9k sqft2040 Rose Dr, Pennsburg, PA 18073Off Market
- $462,3002 bd2 ba2k sqft2026 Rose Dr, Pennsburg, PA 18073Off Market
Nearby schools
GreatSchools rating
- 9/10Marlborough El SchoolGrades: K-3Distance: 2.8 mi
- 9/10Upper Perkiomen Middle SchoolGrades: 6-8Distance: 1.2 mi
- 7/10Upper Perkiomen High SchoolGrades: 9-12Distance: 0.9 mi
Schools provided by the listing agent
- District: Upper Perkiomen
Source: Bright MLS. This data may not be complete. We recommend contacting the local school district to confirm school assignments for this home.
Get a cash offer in 3 minutes
Find out how much your home could sell for in as little as 3 minutes with a no-obligation cash offer.
Estimated market value
$458,500
Get a cash offer in 3 minutes
Find out how much your home could sell for in as little as 3 minutes with a no-obligation cash offer.
Estimated market value
$458,500
- Pennsylvania
- Montgomery County
- Pennsburg
- 18073
- 2032 Rose Dr
Nearby cities
Nearby zip codes
Other Pennsburg Topics
