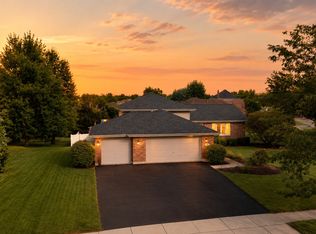
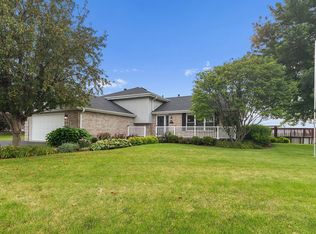
Beautiful 2018 build Bristol Park home with 4 large bedrooms + loft, 2.5 Bathrooms, main-level office (or toy room) FINISHED Basement, and oversized, fully fenced lot. This well-established neighborhood has a beautiful paved walking trail near the playground and open field park. Connected to Water Chase and accessible to the nearby shopping center with Berkots, Grounded coffee, and tons of restaurants without ever needing to use Laraway. The home features 3200+ finished SF with designed interior that flows effortlessly from room to room. The massive eat-in kitchen features 42"cabinets, granite countertops, stainless steel appliances, and BOTH an island and breakfast bar peninsula. Opened to the spacious living room with custom stone wall with fireplace insert. Easily access the 20X30 concrete patio and gazebo with fully fenced yard, truly perfect for entertaining. The main level is complete with a formal dining area with elevated wall trim, main-level office, tasteful powder room, and laundry room. Retreat to the master suite with double sink vanity, private water closet, tile suround shower, and massive WIC. Completing the 2nd story are 3 additional bedrooms and a loft to give everyone their own space. Below, the newly finished basement (2025) opens up endless possibilities, whether you're imagining a second entertaining spot, a creative studio, or play room. Premium carpet, dedicated workout area, and plenty of storage. Equipped with TWO egress windows if desired to have a bedroom. Plus, a battery back-up system for added peace of mind. Easy access to local grocers for everyday needs, and direct Metra access to downtown Chicago, this community connects you to everything. Bristol Park's tree-lined paths and pond views frame the neighborhood experience. Top-rated Lincoln-Way schools.
Contingent
Price cut: $25K (8/21)
$549,900
2032 Rownham Hill Rd, New Lenox, IL 60451
4beds
2,753sqft
Single Family Residence
Built in 2018
0.31 Acres Lot
$-- Zestimate®
$200/sqft
$42/mo HOA
What's special
Finished basementNewly finished basementOversized fully fenced lotTwo egress windowsMassive eat-in kitchenDedicated workout areaLaundry room
- 43 days
- 651
- 40
Zillow last checked:
Listing updated:
Listed by:
Tyler Burlison (219)314-6715,
eXp Realty
Source: MRED as distributed by MLS GRID,MLS#: 12721553
Facts & features
Interior
Bedrooms & bathrooms
- Bedrooms: 4
- Bathrooms: 3
- Full bathrooms: 2
- 1/2 bathrooms: 1
Rooms
- Room types: Breakfast Room, Loft, Office, Bonus Room
Primary bedroom
- Features: Flooring (Carpet), Bathroom (Full)
- Level: Second
- Area: 285 Square Feet
- Dimensions: 15X19
Bedroom 2
- Features: Flooring (Carpet)
- Level: Second
- Area: 130 Square Feet
- Dimensions: 10X13
Bedroom 3
- Features: Flooring (Carpet)
- Level: Second
- Area: 132 Square Feet
- Dimensions: 11X12
Bedroom 4
- Features: Flooring (Carpet)
- Level: Second
- Area: 144 Square Feet
- Dimensions: 12X12
Bonus room
- Features: Flooring (Carpet)
- Level: Basement
- Area: 750 Square Feet
- Dimensions: 25X30
Breakfast room
- Features: Flooring (Wood Laminate)
- Level: Main
- Area: 132 Square Feet
- Dimensions: 12X11
Dining room
- Features: Flooring (Wood Laminate)
- Level: Main
- Area: 140 Square Feet
- Dimensions: 10X14
Family room
- Features: Flooring (Wood Laminate)
- Level: Main
- Area: 255 Square Feet
- Dimensions: 17X15
Kitchen
- Features: Kitchen (Eating Area-Breakfast Bar, Eating Area-Table Space, Island, Pantry-Walk-in), Flooring (Wood Laminate)
- Level: Main
- Area: 187 Square Feet
- Dimensions: 17X11
Laundry
- Features: Flooring (Vinyl)
- Level: Main
- Area: 72 Square Feet
- Dimensions: 12X6
Loft
- Features: Flooring (Carpet)
- Level: Second
- Area: 255 Square Feet
- Dimensions: 17X15
Office
- Features: Flooring (Carpet)
- Level: Main
- Area: 132 Square Feet
- Dimensions: 11X12
Heating
- Natural Gas, Forced Air
Cooling
- Central Air
Appliances
- Included: Range, Microwave, Dishwasher, Stainless Steel Appliance(s)
- Laundry: Main Level, Gas Dryer Hookup
Features
- Walk-In Closet(s), Granite Counters
- Flooring: Laminate
- Basement: Finished,Crawl Space,Partial
- Number of fireplaces: 1
- Fireplace features: Family Room
Interior area
- Total structure area: 1,400
- Total interior livable area: 2,753 sqft
- Finished area below ground: 700
Property
Parking
- Total spaces: 2
- Parking features: Asphalt, Yes, Garage Owned, Attached, Garage
- Attached garage spaces: 2
Accessibility
- Accessibility features: No Disability Access
Features
- Stories: 2
Lot
- Size: 0.31 Acres
- Dimensions: 84 X 130
Details
- Parcel number: 1508342080130000
- Special conditions: None
- Other equipment: Sump Pump, Backup Sump Pump;
Construction
Type & style
- Home type: SingleFamily
- Property subtype: Single Family Residence
Materials
- Brick
- Foundation: Concrete Perimeter
- Roof: Asphalt
Condition
- New construction: No
- Year built: 2018
Details
- Builder model: NEWBRIDGE
Utilities & green energy
- Sewer: Public Sewer
- Water: Lake Michigan
Community & HOA
Community
- Features: Lake, Curbs, Sidewalks, Street Lights
- Security: Carbon Monoxide Detector(s)
- Subdivision: Bristol Park
HOA
- Has HOA: Yes
- Services included: Other
- HOA fee: $500 annually
Location
- Region: New Lenox
Financial & listing details
- Price per square foot: $200/sqft
- Tax assessed value: $476,931
- Annual tax amount: $12,760
- Date on market: 8/13/2026
- Ownership: Fee Simple w/ HO Assn.
Estimated market value
Not available
Estimated sales range
Not available
Not available
Price history
| Date | Event | Price |
|---|---|---|
| 9/2/2026 | Contingent | $549,900$200/sqft |
Source:  MRED as distributed by MLS GRID #12721553 Report a problem MRED as distributed by MLS GRID #12721553 Report a problem | ||
| 8/21/2026 | Price change | $549,900-4.3%$200/sqft |
Source: MRED as distributed by MLS GRID #12721553 Report a problem | ||
| 8/13/2026 | Listed for sale | $574,900+37.7%$209/sqft |
Source: MRED as distributed by MLS GRID #12721553 Report a problem | ||
| 4/23/2021 | Sold | $417,500+19.2%$152/sqft |
Source: MRED as distributed by MLS GRID #11011331 Report a problem | ||
| 5/14/2018 | Sold | $350,115+0%$127/sqft |
Source: MRED as distributed by MLS GRID #09807061 Report a problem | ||
| 4/13/2018 | Pending sale | $349,990$127/sqft |
Source: Chris Naatz #09807061 Report a problem | ||
| 4/13/2018 | Listed for sale | $349,990$127/sqft |
Source: Chris Naatz #09807061 Report a problem | ||
Public tax history
| Year | Property taxes | Tax assessment |
|---|---|---|
| 2024 | $12,252 +4% | $158,977 +9.7% |
| 2023 | $11,778 +6.8% | $144,919 +8.5% |
| 2022 | $11,033 +5.3% | $133,505 +6.3% |
| 2021 | $10,478 +2.9% | $125,557 +3.7% |
| 2020 | $10,183 +4.5% | $121,077 +3.2% |
| 2019 | $9,749 +96.2% | $117,323 +95.9% |
| 2018 | $4,969 +6409.6% | $59,876 +6727.4% |
| 2017 | $76 +0.1% | $877 |
| 2016 | $76 | $877 |
Find assessor info on the county website
Monthly payment
Est. payment
Payment breakdown
Explore the cost of this home by adjusting the details. Changes won't be saved.Climate risks
Neighborhood: 60451
Nearby schools
Schools provided by the listing agent
- Elementary: Spencer Crossing Elementary Scho
- Middle: Alex M Martino Junior High Schoo
- High: Lincoln-Way Central High School
- District: 122
Source: MRED as distributed by MLS GRID. This data may not be complete. We recommend contacting the local school district to confirm school assignments for this home.
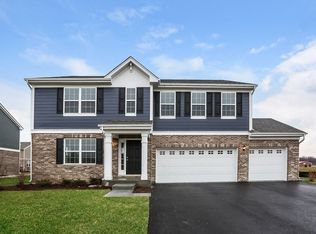
- $576,600-- bd-- ba2.7k sqft2026 Rownham Hill Rd, New Lenox, IL 60451Off Market
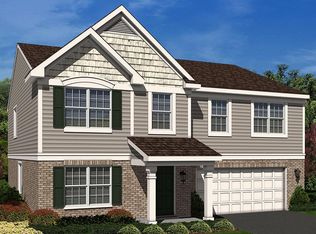
- $606,1004 bd3 ba2.9k sqft2036 Rownham Hill Rd, New Lenox, IL 60451Off Market
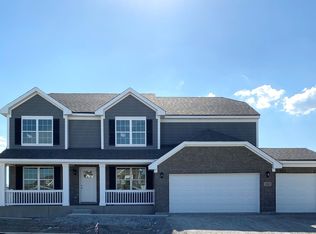
- $580,8004 bd3 ba2.7k sqft2009 Bristol Park Rd, New Lenox, IL 60451Off Market
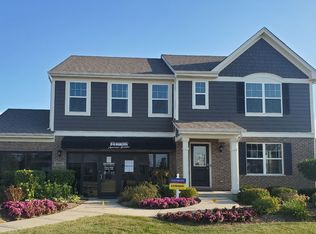
- $557,9003 bd2 ba2k sqft1993 Bristol Park Rd, New Lenox, IL 60451Off Market
Similar homes
- $509,9004 bd3 ba2.3k sqft1809 Orchard Ln, New Lenox, IL 60451Active
 MLS ID #12684352, Beth Conaghan, CSC, eXp Realty. MRED as distributed by MLS GRID
 - $574,9004 bd3 ba2.5k sqft750 Bluestone Bay Dr, New Lenox, IL 60451Price Change
 MLS ID #12738986, David Faxel, NextHome Select Realty. MRED as distributed by MLS GRID
 - $550,0005 bd3 ba2.9k sqft2291 Stone Creek Dr, New Lenox, IL 60451Active
 MLS ID #12636898, Jonathan Darin, Coldwell Banker Real Estate Group. MRED as distributed by MLS GRID
 - $475,0004 bd2 ba2.7k sqft2715 S Centurion Ln, New Lenox, IL 60451Active
 MLS ID #12731615, Cheri Cronin, Coldwell Banker Realty. MRED as distributed by MLS GRID
