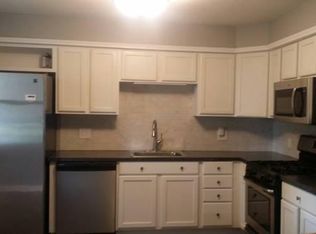
SOLD AS-IS..Well Maintained, Brick Ranch in the sought-after Erie Manor Subdivision! TON"S of Potential with just a little TLC paint, fllooring etc which will take this Ranch to the top! Spacious Living Room, Eat-in Kitchen(updated in 2014), Dining Room can be converted to Bedroom w/ Cedar CLoset, Wood Floors in Bedrooms, Large finished Basement with 1/2 Bath & 2 rooms(4th Bedroom ), newer Hot Water Tank. Neg. offers tomorrow 9am
Sold for $155,000
$155,000
2032 S Manor Dr, Erie, PA 16505
3beds
1,184sqft
Single Family Residence
Built in 1956
7,409 Square Feet Lot
$212,800 Zestimate®
$131/sqft
$1,891 Estimated rent
Home value
$212,800
$200,000 - $226,000
$1,891/mo
Zestimate® history
Owner options
List your home for rent
$1,891/mo
Rent Zestimate®
Find your next renter with Zillow Rental Manager. Plus, with online applications, you can quickly screen prospective tenants – for free.
$1,891/mo
Rent Zestimate®
Refinance and save
$1,083/mo
Est. payment
Refinancing to a lower rate could help reduce your monthly payments and save thousands over the life of the loan.
$1,083/mo
Est. payment
Explore your selling options
Work with a Zillow partner agent
Leverage their expertise and Zillow's premium Showcase listings to get your home seen by more buyers.
Get startedList with your own agent
Get your home in front of millions of buyers by listing it on Zillow.
Learn how to do itSell it yourself
Take full control of how buyers see your home on Zillow by listing For Sale by Owner (FSBO).
List your homeWhat's special
Brick ranchCedar closetLarge finished basementNewer hot water tankWood floors
Zillow last checked:
Listing updated:
Listed by:
Denise Caruana (814)873-4620,
Agresti Real Estate
Bought with:
Makenzie Agresti, AB069569
Agresti Real Estate
Jake Scheloske, RS318016
Agresti Real Estate
Source: GEMLS,MLS#: 172587Originating MLS: Greater Erie Board Of Realtors
Facts & features
Interior
Bedrooms & bathrooms
- Bedrooms: 3
- Bathrooms: 2
- Full bathrooms: 1
- 1/2 bathrooms: 1
Primary bedroom
- Level: First
- Dimensions: 13x11
Bedroom
- Level: First
- Dimensions: 12x11
Bedroom
- Level: Basement
- Dimensions: 19x12
Bonus room
- Level: Basement
- Dimensions: 12x11
Dining room
- Level: First
- Dimensions: 10x10
Other
- Level: First
Half bath
- Level: Basement
Kitchen
- Description: Eatin
- Level: First
- Dimensions: 12x10
Living room
- Level: First
- Dimensions: 14x13
Sunroom
- Level: First
- Dimensions: 11x8
Heating
- Forced Air, Gas
Cooling
- Central Air
Appliances
- Included: Gas Oven, Gas Range, Refrigerator
Features
- Cable TV
- Flooring: Carpet, Hardwood, Vinyl
- Basement: Full,Finished
- Has fireplace: No
Interior area
- Total structure area: 1,184
- Total interior livable area: 1,184 sqft
Property
Parking
- Total spaces: 1
- Parking features: Attached
- Attached garage spaces: 1
Features
- Levels: One
- Stories: 1
- Patio & porch: Enclosed, Porch
- Exterior features: Fence
- Fencing: Yard Fenced
Lot
- Size: 7,409 Square Feet
- Features: Level
Details
- Parcel number: 16031037.0336.00
- Zoning description: R-1
Construction
Type & style
- Home type: SingleFamily
- Architectural style: One Story
- Property subtype: Single Family Residence
Materials
- Brick
- Roof: Asphalt
Condition
- Good Condition
- Year built: 1956
Utilities & green energy
- Sewer: Public Sewer
- Water: Public
Community & HOA
Community
- Deposit fee: $3,000
- Subdivision: Manor
Location
- Region: Erie
Financial & listing details
- Price per square foot: $131/sqft
- Tax assessed value: $97,800
- Annual tax amount: $3,811
- Date on market: 10/19/2023
- Cumulative days on market: 14 days
- Listing terms: Conventional
- Road surface type: Paved
Price history
| Date | Event | Price |
|---|---|---|
| 12/1/2023 | Sold | $155,000+14.9%$131/sqft |
Source: GEMLS #172587 Report a problem | ||
| 10/23/2023 | Pending sale | $134,900$114/sqft |
Source: GEMLS #172587 Report a problem | ||
| 10/19/2023 | Listed for sale | $134,900$114/sqft |
Source: GEMLS #172587 Report a problem | ||
Public tax history
| Year | Property taxes | Tax assessment |
|---|---|---|
| 2025 | $3,867 | $97,800 |
| 2024 | $3,867 +5.2% | $97,800 |
| 2023 | $3,676 +2.1% | $97,800 |
| 2022 | $3,599 | $97,800 |
| 2021 | $3,599 +95.4% | $97,800 |
| 2020 | $1,842 -38.6% | $97,800 |
| 2019 | $2,997 -14% | $97,800 |
| 2018 | $3,485 +3.4% | $97,800 |
| 2017 | $3,371 +0.7% | $97,800 |
| 2016 | $3,347 +17.8% | $97,800 |
| 2015 | $2,842 | $97,800 |
| 2014 | $2,842 +489.5% | $97,800 |
| 2013 | $482 +12.2% | $97,800 +37.7% |
| 2012 | $430 | $71,010 |
| 2011 | $430 | $71,010 |
| 2010 | $430 +11% | $71,010 |
| 2009 | $387 | $71,010 |
| 2008 | -- | $71,010 |
| 2005 | $2,188 +1065.4% | $71,010 |
| 2004 | $188 | $71,010 |
| 2003 | -- | $71,010 +340.8% |
| 2002 | -- | $16,110 |
| 2000 | -- | $16,110 |
Find assessor info on the county website
Neighborhood: 16505
Nearby homes
- $190,7002 bd1 ba924 sqft2038 S Manor Dr, Erie, PA 16505Off Market
- $162,8003 bd1 ba922 sqft1028 Shenley Dr, Erie, PA 16505Off Market
- $172,1003 bd1 ba971 sqft2042 S Manor Dr, Erie, PA 16505Off Market
- $185,6003 bd1 ba1k sqft1022 Shenley Dr, Erie, PA 16505Off Market
- $168,4002 bd1 ba922 sqft945 Evergreen Dr, Erie, PA 16505Off Market
- $207,1003 bd2 ba960 sqft2031 S Manor Dr, Erie, PA 16505Off Market
- $207,3003 bd1 ba1.2k sqft2046 S Manor Dr, Erie, PA 16505Off Market
- $146,4002 bd2 ba768 sqft1018 Shenley Dr, Erie, PA 16505Off Market
Nearby schools
GreatSchools rating
- 3/10Harding El SchoolGrades: PK-5Distance: 0.4 mi
- 5/10Strong Vincent Middle SchoolGrades: 6-8Distance: 1 mi
- 1/10Erie High SchoolGrades: 9-12Distance: 2.3 mi
Schools provided by the listing agent
- District: City-Erie
Source: GEMLS. This data may not be complete. We recommend contacting the local school district to confirm school assignments for this home.
Sell for more on Zillow
Get a Zillow Showcase℠ listing at no additional cost and you could sell for .
$212,800
2% more
+$4,256
With Zillow Showcase(estimated)
$217,056
Sell for more on Zillow
Get a Zillow Showcase℠ listing at no additional cost and you could sell for .
$212,800
2% more
+$4,256
With Zillow Showcase(estimated)
$217,056
- Pennsylvania
- Erie County
- Erie
- 16505
- 2032 S Manor Dr
