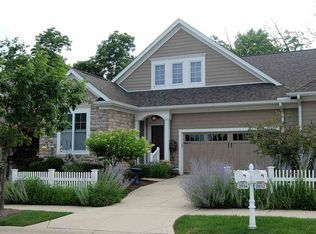
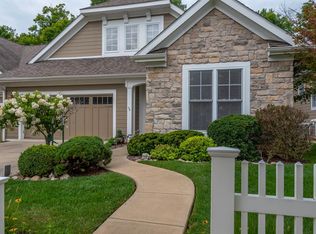
Lovely paired home features cathedral & tray ceilings, an open and inviting floor plan, granite countertops, gas log fireplace and a partially finished walkout lower level. The main level of the home offers a great room with fireplace, soaring ceilings and tall windows topped by a row of transom windows, a spacious kitchen with stainless steel appliances, breakfast bar, dining area and pantry, a 4 season sun room overlooking the tree-lined backyard, 2 guest bedrooms and a full bath plus the inviting master suite with tray ceiling and access to the deck. The master bathroom features dual vanities, a deep jetted tub, a glass & tile shower plus two walk-in closets. Of the 2 other main level bedrooms, one can also be used as an office if needed. The laundry room is off the kitchen. Subway tiles are featured in the kitchen as a backsplash and in the master shower & around the jetted tub. Upstairs is a loft, the 4th bedroom and 3rdfull bath. A large skylight provides extra natural light into the stairway and loft area. The main level has hardwood floors in the foyer, great room and kitchen/dining areas. The walkout lower level rough plumbed for a 4th full bath and partially finished, imagine the possibilities! All this and you have the added convenience of your very own neighborhood coffee shop and bar, as well as beautiful green-scapes and playgrounds at Cameron Row in Renwick.
This property is off market, which means it's not currently listed for sale or rent on Zillow. This may be different from what's available on other websites or public sources.