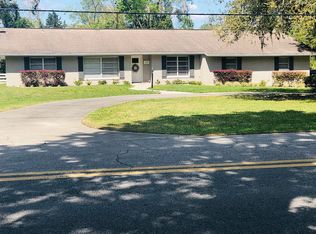
HONEY, STOP THE GOLF CART… We have found our new home! Charming 3 bedroom home on nearly an acre in Ocala- Horse Capitol of the world. Welcome to your slice of paradise, set in the highly sought after Woodfields subdivision in the heart of Ocala! Nestled on just under an acre, this cozy 1804 sq ft, 3 bedrooms, 2 bath concrete block home with a 2-car garage offers the perfect blend of comfort, privacy and location. Enjoy rides in your golf cart in this golf cart friendly area. Enjoy peaceful mornings or quiet evenings on your screened patio overlooking the expansive fenced backyard- ideal for gardening, gatherings or even adding a pool to cool off on those hot summer days. Enclosed Large Florida Room for cooler days. There is no Homeowners Association, so bring your boat or RV along! There is lots of storage, including two sheds on the property to accommodate all your tools and toys! It features mature fruit trees and beautiful large palms spread around the property. The home needs some TLC however; the possibilities are endless! This home has it all… close to shopping, restaurants, medical facilities, golfing, Fort King Tennis Complex, beautiful natural springs and nature trails. The World Equestrian Center is less than 10 miles away! 2017 with germicidal UV system, 2016 Water Heater, Roof 2006. Call for your showing appointment today!
Sold for $480,000
$480,000
2032 SE 12TH STREET, OCALA, FL 34471
3beds
1,804sqft
Single Family Residence
Built in 1962
0.91 Acres Lot
$475,800 Zestimate®
$266/sqft
$2,211 Estimated rent
Home value
$475,800
$423,000 - $533,000
$2,211/mo
Zestimate® history
Owner options
List your home for rent
$2,211/mo
Rent Zestimate®
Find your next renter with Zillow Rental Manager. Plus, with online applications, you can quickly screen prospective tenants – for free.
$2,211/mo
Rent Zestimate®
Refinance and save
$3,471/mo
Est. payment
Refinancing to a lower rate could help reduce your monthly payments and save thousands over the life of the loan.
$3,471/mo
Est. payment
Explore your selling options
Work with a Zillow partner agent
Leverage their expertise and Zillow's premium Showcase listings to get your home seen by more buyers.
Get startedList with your own agent
Get your home in front of millions of buyers by listing it on Zillow.
Learn how to do itSell it yourself
Take full control of how buyers see your home on Zillow by listing For Sale by Owner (FSBO).
List your homeWhat's special
Mature fruit treesLots of storageEnclosed large florida roomScreened patioNearly an acreExpansive fenced backyardBeautiful large palms
Zillow last checked:
Listing updated:
Listed by:
Rhonda King 352-875-8780,
CENTURY 21 AFFILIATES 352-479-3100
Bought with:
Dana Tuck
AMERICAN LANDMARK REAL ESTATE
Source: Stellar MLS,MLS#: OM701418 Originating MLS: Ocala - Marion
Originating MLS: Ocala - Marion
Facts & features
Interior
Bedrooms & bathrooms
- Bedrooms: 3
- Bathrooms: 2
- Full bathrooms: 2
Rooms
- Room types: Attic, Den/Library/Office, Family Room, Utility Room
Primary bedroom
- Features: Ceiling Fan(s), Walk-In Closet(s)
- Level: First
- Area: 185.84 Square Feet
- Dimensions: 10.1x18.4
Bedroom 2
- Features: Ceiling Fan(s), Built-in Closet
- Level: First
- Area: 157.08 Square Feet
- Dimensions: 15.4x10.2
Bedroom 3
- Features: Ceiling Fan(s), Built-in Closet
- Level: First
- Area: 182.91 Square Feet
- Dimensions: 10.1x18.11
Den
- Features: Ceiling Fan(s)
- Level: First
- Area: 211.2 Square Feet
- Dimensions: 13.2x16
Dining room
- Features: Ceiling Fan(s)
- Level: First
- Area: 105.14 Square Feet
- Dimensions: 10.4x10.11
Florida room
- Features: Ceiling Fan(s)
- Level: First
- Area: 271.26 Square Feet
- Dimensions: 9.9x27.4
Kitchen
- Features: Pantry
- Level: First
- Area: 176.85 Square Feet
- Dimensions: 13.1x13.5
Living room
- Features: Ceiling Fan(s)
- Level: First
- Area: 195.19 Square Feet
- Dimensions: 13.1x14.9
Heating
- Natural Gas, Heat Pump
Cooling
- Central Air
Appliances
- Included: Dishwasher, Gas Water Heater, Microwave, Range, Range Hood, Washer
- Laundry: Electric Dryer Hookup, In Garage, Laundry Room, Washer Hookup
Features
- Built-in Features, Ceiling Fan(s), Eating Space In Kitchen, Kitchen/Family Room Combo, Primary Bedroom Main Floor, Solid Wood Cabinets, Thermostat, Walk-In Closet(s)
- Flooring: Carpet, Laminate, Linoleum, Tile
- Windows: Window Treatments
- Has fireplace: No
Interior area
- Total structure area: 3,380
- Total interior livable area: 1,804 sqft
Property
Parking
- Total spaces: 2
- Parking features: Circular Driveway, Garage Door Opener, Garage Faces Rear, Workshop in Garage
- Attached garage spaces: 2
- Has uncovered spaces: Yes
- Details: Garage Dimensions: 21x23
Features
- Levels: One
- Stories: 1
- Patio & porch: Covered, Deck, Front Porch, Patio, Rear Porch, Screened
- Exterior features: Private Mailbox, Storage, Tennis Court(s)
- Fencing: Chain Link
Lot
- Size: 0.91 Acres
- Features: Cleared, City Lot, In County, Landscaped, Oversized Lot
- Residential vegetation: Mature Landscaping
Details
- Additional structures: Gazebo
- Parcel number: 2867200000
- Zoning: R1
- Special conditions: None
Construction
Type & style
- Home type: SingleFamily
- Property subtype: Single Family Residence
Materials
- Block, Concrete
- Foundation: Pillar/Post/Pier
- Roof: Shingle
Condition
- New construction: No
- Year built: 1962
Utilities & green energy
- Sewer: Public Sewer
- Water: Public
- Utilities for property: Cable Available, Electricity Connected, Natural Gas Connected, Public, Sewer Connected, Street Lights, Water Connected
Community & HOA
Community
- Pet fee: $0 monthly
- Subdivision: OCALA HLNDS CITRUS DRIVE
HOA
- Has HOA: No
Location
- Region: Ocala
Financial & listing details
- Price per square foot: $266/sqft
- Tax assessed value: $493,078
- Annual tax amount: $8,084
- Date on market: 5/14/2025
- Cumulative days on market: 5 days
- Listing terms: Cash,Conventional,FHA,VA Loan
- Ownership: Fee Simple
- Total actual rent: 0
- Electric utility on property: Yes
- Road surface type: Paved, Asphalt
Price history
| Date | Event | Price |
|---|---|---|
| 5/30/2025 | Sold | $480,000+2.1%$266/sqft |
Source:  Stellar MLS #OM701418 Report a problem Stellar MLS #OM701418 Report a problem | ||
| 5/20/2025 | Pending sale | $470,000$261/sqft |
Source: Stellar MLS #OM701418 Report a problem | ||
| 5/14/2025 | Listed for sale | $470,000$261/sqft |
Source: Stellar MLS #OM701418 Report a problem | ||
Public tax history
| Year | Property taxes | Tax assessment |
|---|---|---|
| 2025 | $8,563 +5.9% | $469,845 +10% |
| 2024 | $8,084 +12.8% | $427,132 +10% |
| 2023 | $7,170 +141.3% | $388,302 +95.6% |
| 2022 | $2,971 +0.4% | $198,518 +3% |
| 2021 | $2,960 +8.5% | $192,736 +1.4% |
| 2020 | $2,728 +1.9% | $190,075 +2.3% |
| 2019 | $2,678 | $185,802 +1.9% |
| 2018 | $2,678 +4.8% | $182,338 +2.1% |
| 2017 | $2,555 +0.4% | $178,588 +2.1% |
| 2016 | $2,544 | $174,915 +0.7% |
| 2015 | $2,544 +8.2% | $173,699 +0.3% |
| 2014 | $2,351 +1.2% | $173,144 +1.5% |
| 2013 | $2,323 -0.8% | $170,585 +0.6% |
| 2012 | $2,341 -8.8% | $169,646 -7.5% |
| 2011 | $2,566 +4.2% | $183,368 +1.2% |
| 2010 | $2,462 +7.2% | $181,174 +2.7% |
| 2009 | $2,297 +2.1% | $176,411 +0.1% |
| 2008 | $2,249 -4% | $176,235 +3% |
| 2007 | $2,344 -11.1% | $171,102 +2.5% |
| 2006 | $2,637 +10.2% | $166,929 +3% |
| 2005 | $2,393 | $162,068 +11.9% |
| 2004 | $2,393 +63.4% | $144,818 +55.9% |
| 2002 | $1,464 +4.5% | $92,917 +4.6% |
| 2001 | $1,402 | $88,790 |
| 2000 | $1,402 | $88,790 |
Find assessor info on the county website
Neighborhood: 34471
Nearby homes
- $355,1003 bd2 ba1.8k sqft2020 SE 12th St, Ocala, FL 34471Off Market
- $705,6004 bd4 ba3.4k sqft2108 SE 12th St, Ocala, FL 34471Off Market
- $660,0003 bd3 ba2.7k sqft2033 SE 13th St, Ocala, FL 34471Sold
- $547,1004 bd4 ba2.8k sqft2019 SE 13th St, Ocala, FL 34471Off Market
- $539,0003 bd2 ba1.9k sqft2107 SE 13th St, Ocala, FL 34471Off Market
- $880,5003 bd3 ba2.7k sqft2025 SE 12th St, Ocala, FL 34471Off Market
- $615,2004 bd2 ba2.6k sqft2023 SE 12th St, Ocala, FL 34471Off Market
- $716,2004 bd3 ba2.8k sqft2124 SE 12th St, Ocala, FL 34471Off Market
Nearby schools
GreatSchools rating
- 9/10Eighth Street Elementary SchoolGrades: PK-5Distance: 1.4 mi
- 8/10Osceola Middle SchoolGrades: 6-8Distance: 1.4 mi
- 5/10Forest High SchoolGrades: 9-12Distance: 3.8 mi
Schools provided by the listing agent
- Elementary: Eighth Street Elem. School
- Middle: Osceola Middle School
- High: Forest High School
Source: Stellar MLS. This data may not be complete. We recommend contacting the local school district to confirm school assignments for this home.
Get a cash offer in 3 minutes
Find out how much your home could sell for in as little as 3 minutes with a no-obligation cash offer.
Estimated market value
$475,800
Get a cash offer in 3 minutes
Find out how much your home could sell for in as little as 3 minutes with a no-obligation cash offer.
Estimated market value
$475,800
- Florida
- Marion County
- Ocala
- 34471
- 2032 SE 12TH STREET
