Skip main navigation
Pending
  • $389,900

    2032 SE 147th Ave, Portland, OR 97233

    3beds
    864sqft
    : 
    $2,896/mo
    Get pre-qualified
    Residential, Single Family Residence
    Built in 1955
    7,840 Square Feet Lot
    $-- Zestimate®
    $451/sqft
    $-- HOA

    What's special

    Mid-century charmsFully fenced backyardBuilt-in bookshelvesQuiet cul-de-sacDeq-certified wood stoveEfficient heating and acUpdated kitchen and bath
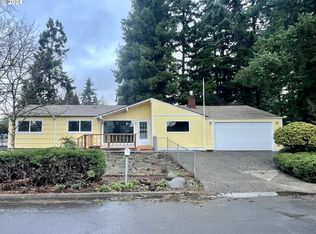
    This sweet Centennial ranch is 864 SqFt of well-maintained, cozy perfection on a .18 acre lot. Gorgeous Luxury Vinyl Plank (LVP) flooring throughout the home, plus updated kitchen & bath. Mid-century charms, like louvered pantry & built-in bookshelves. Easy to manage, indoors and out - with native trees and shrubs that support pollinators and songbirds. Backyard Habitat Certification is currently underway. Efficient heating & AC, plus a DEQ-certified Wood Stove to keep you warm during winter storms! Sliding doors in the dining nook lead to the patio, where you can BBQ with buddies, frolic with your favorite 4-legged friend in the fully fenced backyard, or take a breather in the hammock beneath an evergreen canopy. The hustle & bustle of city life feels like an afterthought on this quiet cul-de-sac, yet everything is within easy reach. Bus lines 86 & FX2 (express) have stops just blocks away. Only 1/2 mi. from grocery, shopping & restaurants. 4 City Parks + DD Aquatic Center within a 1 mile radius of your new home. Hiking, wildlife, and triple-mountain views at Powell Butte just over 1 mile away. Offers due Monday 8/10 at 1 pm. [Home Energy Score = 4. HES Report at https://rpt.greenbuildingregistry.com/hes/OR10004222]
    14 days
    |
    339
    |
    23
    |

    Likely to sell faster than

    Zillow last checked:

    Listing updated:

    Listed by:

    E. Wren Shiffler 503-358-6648,

    Realty Works Group

    Source: RMLS (OR),MLS#: 797716321MLS Logo

      Facts & features

      Interior

      Bedrooms & bathrooms
      • Bedrooms: 3
      • Bathrooms: 1
      • Full bathrooms: 1
      • Main level bathrooms: 1
      Rooms
      • Room types: Laundry, Bedroom 2, Bedroom 3, Dining Room, Family Room, Kitchen, Living Room, Primary Bedroom
      Primary bedroom
      • Level: Main
      • Area: 130
      • Dimensions: 13 x 10
      Bedroom 2
      • Level: Main
      • Area: 117
      • Dimensions: 13 x 9
      Bedroom 3
      • Level: Main
      • Area: 90
      • Dimensions: 10 x 9
      Dining room
      • Features: Ceiling Fan, Sliding Doors
      • Level: Main
      • Area: 64
      • Dimensions: 8 x 8
      Kitchen
      • Features: Dishwasher, E N E R G Y S T A R Qualified Appliances, Free Standing Range, Free Standing Refrigerator
      • Level: Main
      • Area: 64
      • Width: 8
      Living room
      • Features: Wood Stove
      • Level: Main
      • Area: 195
      • Dimensions: 15 x 13
      Heating
      • ENERGY STAR Qualified Equipment, Forced Air 95 Plus, Wood Stove
      Cooling
      • Central Air
      Appliances
      • Included: Dishwasher, ENERGY STAR Qualified Appliances, Free-Standing Range, Free-Standing Refrigerator, Stainless Steel Appliance(s), Washer/Dryer, Electric Water Heater, Tank Water Heater
      • Laundry: Laundry Room
      Features
      • Ceiling Fan(s), Pantry
      • Flooring: Luxury Vinyl Plank, Vinyl
      • Doors: Sliding Doors
      • Windows: Double Pane Windows, Vinyl Frames, Wood Frames
      • Basement: Crawl Space
      • Number of fireplaces: 1
      • Fireplace features: Wood Burning, Wood Burning Stove
      Interior area
      • Total structure area: 864
      • Total interior livable area: 864 sqft

      Property

      Parking
      • Total spaces: 1
      • Parking features: Driveway, Off Street, Attached
      • Attached garage spaces: 1
      • Has uncovered spaces: Yes
      Accessibility
      • Accessibility features: Garage On Main, Ground Level, Main Floor Bedroom Bath, Minimal Steps, One Level, Utility Room On Main, Accessibility
      Features
      • Stories: 1
      • Patio & porch: Patio
      • Exterior features: Yard
      • Has view: Yes
      • View description: Trees/Woods
      Lot
      • Size: 7,840 Square Feet
      • Features: Level, Trees, SqFt 7000 to 9999
      Details
      • Additional structures: ToolShed
      • Parcel number: R121815
      • Zoning: R7

      Construction

      Type & style
      • Home type: SingleFamily
      • Architectural style: Mid Century Modern,Ranch
      • Property subtype: Residential, Single Family Residence
      Materials
      • Cedar, T111 Siding, Wood Siding
      • Foundation: Concrete Perimeter
      • Roof: Composition
      Condition
      • Resale
      • New construction: No
      • Year built: 1955

      Utilities & green energy

      • Gas: Gas
      • Sewer: Public Sewer
      • Water: Public

      Community & HOA

      Community
      • Security: Security Lights
      • Subdivision: Centennial
      HOA
      • Has HOA: No
      Location
      • Region: Portland

      Financial & listing details

      • Price per square foot: $451/sqft
      • Tax assessed value: $360,150
      • Annual tax amount: $3,668
      • Date on market: 8/6/2026
      • Cumulative days on market: 14 days
      • Listing terms: Cash,Conventional,FHA,VA Loan
      • Road surface type: Paved

        Estimated market value

        Not available

        Estimated sales range

        Not available

        Not available

        Price history

        DateEventPrice
        8/11/2026Pending sale$389,900$451/sqft
        Source: RMLS (OR) #797716321 Report a problem
        8/6/2026Listed for sale$389,900+6.8%$451/sqft
        Source: RMLS (OR) #797716321 Report a problem
        1/25/2023Sold$365,000+1.4%$422/sqft
        Source: RMLS (OR) #22525228 Report a problem
        12/10/2022Pending sale$359,900$417/sqft
        Source: RMLS (OR) #22525228 Report a problem
        11/29/2022Listed for sale$359,900+3.7%$417/sqft
        Source: RMLS (OR) #22525228 Report a problem
        10/15/2020Sold$347,000$402/sqft
        Source: RMLS (OR) #20375136 Report a problem
        9/6/2020Pending sale$347,000$402/sqft
        Source: Premiere Property Group, LLC #20375136 Report a problem
        8/29/2020Listed for sale$347,000$402/sqft
        Source: Premiere Property Group, LLC #20375136 Report a problem
        8/12/2020Pending sale$347,000$402/sqft
        Source: Premiere Property Group, LLC #20375136 Report a problem
        7/30/2020Listed for sale$347,000+201.7%$402/sqft
        Source: Premiere Property Group, LLC #20375136 Report a problem
        9/25/2002Sold$115,000$133/sqft
        Source: Public Record Report a problem

        Public tax history

        YearProperty taxesTax assessment
        2025$3,668 +4.3%$158,540 +3%
        2024$3,517 +4.5%$153,930 +3%
        2023$3,367 +2.5%$149,450 +3%
        2022$3,285 -0.9%$145,100 +3%
        2021$3,313 +12.1%$140,880 +3%
        2020$2,955 +3.9%$136,780 +3%
        2019$2,843 $132,800 +3%
        2018$2,843 +3.5%$128,940 +3%
        2017$2,748 +7.6%$125,190 +3%
        2016$2,553 $121,550 +3%
        2015$2,553 +2.6%$118,010 +3%
        2014$2,489 +19.1%$114,580 +3%
        2013$2,090 +1.7%$111,250 +3%
        2012$2,055 -1.6%$108,010 +3%
        2011$2,089 -7.2%$104,870 +3%
        2010$2,251 +4%$101,820 +3%
        2009$2,165 +5.9%$98,860 +3%
        2008$2,044 +0.1%$95,990 +3%
        2007$2,042 +3.2%$93,200 +3%
        2006$1,978 +2.3%$90,490 +3%
        2005$1,933 +3%$87,860 +3%
        2004$1,877 +1.8%$85,310 +3%
        2003$1,843 +8.9%$82,830 +3%
        2002$1,692 +12.9%$80,420 +6.1%
        2000$1,498 +2.3%$75,810 +3%
        1999$1,465 $73,610
        Find assessor info on the county website

        Monthly payment

        Est. payment

        Payment breakdown

        Explore the cost of this home by adjusting the details. Changes won't be saved.
        All calculations are estimates and provided by Zillow, Inc. for informational purposes only. Actual amounts may vary.
        HOA fees may include property taxes on listings classified as Co-Ops. Contact the listing agent and/or owner for fee details.
        See how much you could borrow to make a competitive offer.

        Climate risks

        Neighborhood: Centennial

        Getting around

        58 / 100
        Somewhat Walkable
        42 / 100
        Some Transit
        80 / 100
        Very Bikeable

        Nearby schools

        GreatSchools rating
        Schools provided by the listing agent
        • Middle: Oliver

        Source: RMLS (OR). This data may not be complete. We recommend contacting the local school district to confirm school assignments for this home.

        A local agent can set up tours, give advice and negotiate with sellers.

        Browse local experts

        Similar homes