Skip main navigation
Off market
  • Tax assessed value
    $532,920

    2032 SE 42nd Ave, Portland, OR 97215

    3beds
    2,302sqft
    SingleFamily
    Built in 1914
    4,356 Square Feet Lot
    $-- Zestimate®
    $232/sqft
    $3,328 Estimated rent

    Home value

    Not available

    Estimated sales range

    Not available

    $3,328/mo

    Zestimate® history
    Loading
    Loading...

    Owner options

    List your home for rent

    $3,328/mo

    Rent Zestimate®

    Find your next renter with Zillow Rental Manager. Plus, with online applications, you can quickly screen prospective tenants – for free.

    Learn more

    $3,328/mo

    Rent Zestimate®

    Refinance and save

    $3,318/mo

    Est. payment

    Refinancing to a lower rate could help reduce your monthly payments and save thousands over the life of the loan.

    See today's rates

    $3,318/mo

    Est. payment

    Explore your selling options

    Work with a Zillow partner agent

    Leverage their expertise and Zillow's premium Showcase listings to get your home seen by more buyers.

    Get started

    List with your own agent

    Get your home in front of millions of buyers by listing it on Zillow.

    Learn how to do it

    Sell it yourself

    Take full control of how buyers see your home on Zillow by listing For Sale by Owner (FSBO).

    List your home

    What's special

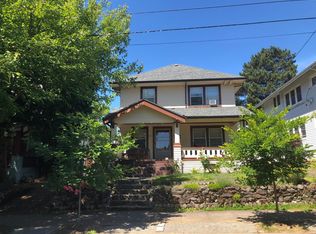
    This fully renovated foursquare home is nestled in the heart of Portlands food & outdoor living scene. Less than a 5 minute walk to Division or Hawthorne, have your pick of any of Portlands best restaurants, cafes & breweries. Want to be more in nature? Hit the Mt. Tabor hiking trails that are less than 1.5 miles away. You are in the middle of it all! Surprising open floor plan with a gorgeous kitchen featuring waterfall granite countertops, stainless steal appliances, and a breakfast bar for quick meals :) Sliding glass doors lead to a beautiful covered-deck, patio and lawn. Excellent spaces with tons of light and brand new windows. Floor plan says 3 bedrooms up, but we consider this a 2 + den/office. Spacious laundry room on the upper floor with the bedrooms makes this home extra convenient. Other bonuses include newly paved driveway, brand new fencing with a gate leading to a back patio, a basement with plenty of room for storage and a central air and heating system. Additionally, electrical, plumbing and absolutely everything else in this home was renovated in 2019. Enjoy the best of PDX with Hawthorne, Division, Belmont, Clinton & more!

    This property is off market, which means it's not currently listed for sale or rent on Zillow. This may be different from what's available on other websites or public sources.

    Facts & features

    Interior

    Bedrooms & bathrooms
    • Bedrooms: 3
    • Bathrooms: 2
    • Full bathrooms: 1
    • 1/2 bathrooms: 1
    Heating
    • Forced air, Gas
    Cooling
    • Central
    Appliances
    • Included: Dishwasher, Dryer, Freezer, Garbage disposal, Microwave, Range / Oven, Refrigerator, Trash compactor, Washer
    Features
    • High Ceilings, Hookup Available, Dual Flush Toilet
    • Flooring: Other
    • Basement: Unfinished
    • Has fireplace: Yes
    Interior area
    • Total interior livable area: 2,302 sqft

    Property

    Parking
    • Total spaces: 2
    • Parking features: Off-street
    Features
    • Exterior features: Shingle, Cement / Concrete
    Lot
    • Size: 4,356 sqft
    Details
    • Parcel number: 1S2E06CC0210001

    Construction

    Type & style
    • Home type: SingleFamily
    Materials
    • Foundation: Concrete
    • Roof: Composition
    Condition
    • Year built: 1914

    Utilities & green energy

    Green energy
    • Green verification: Home Energy Score

    Community & neighborhood

    Location
    • Region: Portland

    Other

    Other facts
    • FuelDescription: Gas
    • HotWaterDescription: Electricity
    • KitchenRoomLevel: Main
    • ListingStatus: Pending
    • LivingRoomLevel: Main
    • PropertyCategory: Residential
    • Bedroom2Level: Upper
    • Bedroom3Level: Upper
    • MasterBedroomLevel: Upper
    • AllRoomFeatures: High Ceilings, Wood Floors, Bay Window, Nook, Pantry, Storm Window(s)
    • WaterDescription: Public
    • ExteriorDescription: Cedar
    • InteriorFeatures: High Ceilings, Hookup Available, Dual Flush Toilet
    • MasterBedroomFeatures: High Ceilings, Bay Window
    • DiningRoomFeatures: Storm Window(s)
    • KitchenAppliances: Pantry
    • LivingRoomFeatures: Wood Floors, High Ceilings
    • 2ndBedroomFeatures: High Ceilings, Storm Window(s)
    • KitchenRoomFeatures: Pantry, Nook, High Ceilings
    • 3rdBedroomFeatures: High Ceilings, Storm Window(s)
    • Style: Old Portland
    • GreenBuildingVerificationType: Home Energy Score
    • RoofType: Composition
    • StandardStatus: Pending
    • FireplaceDescription: Wood Burning
    • ExteriorFeatures: Storm Window(s)

    Price history

    DateEventPrice
    6/28/2018Sold$518,000-2.3%$225/sqft
    Source: RMLS (OR) #18310015 Report a problem
    5/30/2018Pending sale$530,000$230/sqft
    Source: RE/MAX Equity Group #18310015 Report a problem
    5/21/2018Price change$530,000-0.9%$230/sqft
    Source: RE/MAX Equity Group #18310015 Report a problem
    4/19/2018Pending sale$535,000$232/sqft
    Source: RE/MAX Equity Group #18310015 Report a problem
    4/12/2018Listed for sale$535,000$232/sqft
    Source: RE/MAX Equity Group #18310015 Report a problem

    Public tax history

    YearProperty taxesTax assessment
    2017$4,676 +9.3%$186,950 +3%
    2016$4,280 $181,510 +3%
    2015$4,280 $176,230

    Find assessor info on the county website

    Neighborhood: Richmond

    Nearby schools

    GreatSchools rating
    Schools provided by the listing agent
    • Elementary: Glencoe
    • Middle: Mt Tabor
    • High: Franklin

    Source: The MLS. This data may not be complete. We recommend contacting the local school district to confirm school assignments for this home.

    Get pre-qualified for a loan
    At Zillow Home Loans, we can pre-qualify you in as little as 5 minutes with no impact to your credit score.

    An equal housing lender. NMLS #10287.