Skip main navigation
Sold
  • Price Unknown

    2032 SW British Dr, Lees Summit, MO 64081

    3beds
    2,210sqft
    Single Family Residence
    Built in 1996
    8,980 Square Feet Lot
    $384,800 Zestimate®
    $--/sqft
    $2,650 Estimated rent

    Home value

    $384,800

    $350,000 - $423,000

    $2,650/mo

    Zestimate® history
    Loading
    Loading...

    Owner options

    List your home for rent

    $2,650/mo

    Rent Zestimate®

    Find your next renter with Zillow Rental Manager. Plus, with online applications, you can quickly screen prospective tenants – for free.

    Learn more

    $2,650/mo

    Rent Zestimate®

    Refinance and save

    $365/mo

    Est. payment

    Refinancing to a lower rate could help reduce your monthly payments and save thousands over the life of the loan.

    See today's rates

    $365/mo

    Est. payment

    Explore your selling options

    Work with a Zillow partner agent

    Leverage their expertise and Zillow's premium Showcase listings to get your home seen by more buyers.

    Get started

    List with your own agent

    Get your home in front of millions of buyers by listing it on Zillow.

    Learn how to do it

    Sell it yourself

    Take full control of how buyers see your home on Zillow by listing For Sale by Owner (FSBO).

    List your home

    What's special

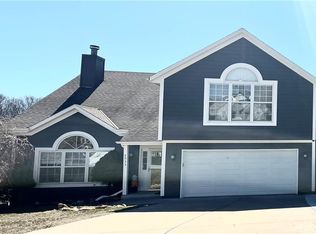
    Welcome to your dream home in the highly sought-after Sterling Hills subdivision of Lee’s Summit just minutes from West Pryor Shopping Plaza.  This beautifully updated 3-bedroom, 2.5-bath front-to-back split offers a perfect blend of modern sophistication and cozy charm. Upon entering, you are greeted by a spacious living room boasting soaring vaulted ceilings and plush carpet, creating an airy and inviting atmosphere. The heart of the home is the stunning kitchen and dining combo, featuring a showstopping floor-to-ceiling ceramic tile fireplace that allows for cozy fireside meals. The spacious kitchen provides a kitchen island complete with formica countertops, a classic subway tile backsplash, modern lighting, and stainless steel appliances, all set against beautiful hardwood floors that lead out to the expanded deck which is perfect for entertaining. The primary suite serves as a true escape, offering tray ceiling for recessed lighting and a luxurious ensuite with a double vanity, large closet, expanded shower with floor to ceiling custom ceramic tile and rainforest shower head. Both the hall bath and the lower-level half bath have been completely updated with modern vanities; designer tile, and the hall bath features a deep soaker tub with shower. For those who love to entertain, the finished walk-out family room provides ample space for gatherings and leads directly to the patio. Car enthusiasts and hobbyists will appreciate the oversized 3-car garage, finished with durable sprayed epoxy floors and modern lighting. Situated on a cul de-sac, the fenced in backyard is an ideal oasis for kids and pets alike. Additional upgrades include NEW HVAC, reverse osmosis water and a whole house water softener.  More upgrades can be found in the supplements. This move-in-ready gem won’t last long—schedule your private showing today!

    Zillow last checked:

    Listing updated:

    Listing Provided by:

    Just Say Home KC Team 816-665-9920,

    Keller Williams Platinum Prtnr,

    Jennifer Smeltzer 816-665-9920,

    Keller Williams Platinum Prtnr

    Bought with:

    Joe Balestrieri, 00243277

    Keller Williams Realty Partners Inc.

    Source: Heartland MLS as distributed by MLS GRID,MLS#: 2599213MLS Logo

    Facts & features

    Interior

    Bedrooms & bathrooms
    • Bedrooms: 3
    • Bathrooms: 3
    • Full bathrooms: 2
    • 1/2 bathrooms: 1
    Primary bedroom
    • Features: Carpet, Ceiling Fan(s)
    • Level: Second
    • Dimensions: 13 x 14
    Bedroom 2
    • Features: Carpet, Ceiling Fan(s)
    • Level: Second
    • Dimensions: 11 x 13
    Bedroom 3
    • Features: Carpet
    • Level: Second
    • Dimensions: 10 x 13
    Primary bathroom
    • Features: Ceramic Tiles, Double Vanity, Shower Only, Walk-In Closet(s)
    • Level: Second
    • Dimensions: 9 x 9
    Bathroom 1
    • Features: Ceramic Tiles, Shower Over Tub
    • Level: Second
    • Dimensions: 8 x 4
    Dining room
    • Features: Ceramic Tiles, Fireplace
    • Level: First
    • Dimensions: 13 x 16
    Family room
    • Features: Carpet, Ceiling Fan(s)
    • Level: Lower
    • Dimensions: 16 x 14
    Half bath
    • Features: Ceramic Tiles
    Kitchen
    • Features: Kitchen Island, Pantry
    • Level: First
    • Dimensions: 9 x 16
    Laundry
    • Features: Ceramic Tiles
    • Level: Lower
    • Dimensions: 6 x 7
    Living room
    • Features: Carpet
    • Level: First
    • Dimensions: 14 x 13
    Heating
    • Forced Air
    Cooling
    • Electric
    Appliances
    • Included: Dishwasher, Disposal, Refrigerator, Stainless Steel Appliance(s)
    • Laundry: Lower Level
    Features
    • Ceiling Fan(s), Kitchen Island, Smart Thermostat, Walk-In Closet(s)
    • Flooring: Carpet, Ceramic Tile, Wood
    • Basement: Finished,Interior Entry,Sump Pump,Walk-Out Access
    • Number of fireplaces: 1
    • Fireplace features: Dining Room, Kitchen
    Interior area
    • Total structure area: 2,210
    • Total interior livable area: 2,210 sqft
    • Finished area above ground: 1,521
    • Finished area below ground: 689

    Property

    Parking
    • Total spaces: 3
    • Parking features: Attached, Garage Door Opener, Garage Faces Side
    • Attached garage spaces: 3
    Features
    • Patio & porch: Deck, Patio
    • Fencing: Privacy,Wood
    Lot
    • Size: 8,980 sqft
    • Features: City Lot, Corner Lot, Cul-De-Sac
    Details
    • Parcel number: 62240182700000000

    Construction

    Type & style
    • Home type: SingleFamily
    • Architectural style: Traditional
    • Property subtype: Single Family Residence
    Materials
    • Board & Batten Siding, Wood Siding
    • Roof: Composition
    Condition
    • Year built: 1996

    Utilities & green energy

    • Sewer: Public Sewer
    • Water: Public

    Community & neighborhood

    Security
    • Security features: Smoke Detector(s)
    Location
    • Region: Lees Summit
    • Subdivision: Sterling Hills

    HOA & financial

    HOA
    • Has HOA: Yes
    • HOA fee: $365 annually
    • Services included: Curbside Recycle, Trash

    Other

    Other facts
    • Listing terms: Cash,Conventional,FHA,VA Loan
    • Ownership: Private

    Price history

    DateEventPrice
    3/10/2026Sold--
    Source: Heartland MLS as distributed by MLS GRID #2599213 Report a problem
    2/27/2026Pending sale$390,000$176/sqft
    Source: Heartland MLS as distributed by MLS GRID #2599213 Report a problem
    2/9/2026Contingent$390,000$176/sqft
    Source: Heartland MLS as distributed by MLS GRID #2599213 Report a problem
    2/7/2026Listed for sale$390,000+47.2%$176/sqft
    Source: Heartland MLS as distributed by MLS GRID #2599213 Report a problem
    10/29/2020Sold--
    Source: Heartland MLS as distributed by MLS GRID #2200702 Report a problem
    9/29/2020Pending sale$265,000$120/sqft
    Source: ReeceNichols - Leawood #2200702 Report a problem
    9/27/2020Listed for sale$265,000+43.2%$120/sqft
    Source: ReeceNichols - Leawood #2200702 Report a problem
    11/3/2016Sold--
    Source: Agent Provided Report a problem
    9/27/2016Listed for sale$185,000+8.9%$84/sqft
    Source: Home Sweet Home Realty #2014122 Report a problem
    4/25/2014Sold--
    Source: Agent Provided Report a problem
    3/29/2013Listing removed$169,950$77/sqft
    Source: RE/MAX Heartland, REALTORS� #1821426 Report a problem
    3/24/2013Listed for sale$169,950$77/sqft
    Source: RE/MAX Heartland, REALTORS #1821426 Report a problem

    Public tax history

    YearProperty taxesTax assessment
    2025$3,910 -5.3%$53,772 -6%
    2024$4,129 +0.7%$57,190
    2023$4,099 +24.9%$57,190 +40.7%
    2022$3,282 -2%$40,660
    2021$3,350 +13.5%$40,660 +14.6%
    2020$2,952 +2.8%$35,473
    2019$2,871 $35,473 +16.3%
    2018$2,871 +5.2%$30,503
    2017$2,728 +5.6%$30,503 +3.8%
    2016$2,582 +7.2%$29,393 +8.9%
    2014$2,410 +1.1%$26,985
    2013$2,382 -0.2%$26,985 +1.1%
    2012$2,387 +0.4%$26,700
    2011$2,377 +1.8%$26,700
    2010$2,335 -0.8%$26,700
    2009$2,352 +0.4%$26,700 -2%
    2008$2,343 +3.4%$27,244
    2007$2,265 +0.1%$27,244 +5%
    2006$2,264 +10.8%$25,948
    2005$2,042 +6.8%$25,948 +14%
    2004$1,913 +8.2%$22,761
    2003$1,768 +3%$22,761 +11%
    2002$1,717 +1.1%$20,505
    2001$1,698 $20,505

    Find assessor info on the county website

    Neighborhood: 64081

    Nearby schools

    GreatSchools rating
    Schools provided by the listing agent
    • Elementary: Cedar Creek
    • Middle: Summit Lakes
    • High: Lee's Summit

    Source: Heartland MLS as distributed by MLS GRID. This data may not be complete. We recommend contacting the local school district to confirm school assignments for this home.

    Get a cash offer in 3 minutes
    Find out how much your home could sell for in as little as 3 minutes with a no-obligation cash offer.
    Estimated market value
    $384,800
    Get a cash offer in 3 minutes
    Find out how much your home could sell for in as little as 3 minutes with a no-obligation cash offer.
    Estimated market value
    $384,800