Skip main navigation
Sold
  • Price Unknown

    2032 SW Sterling Dr, Lees Summit, MO 64081

    3beds
    1,844sqft
    Single Family Residence
    Built in 1994
    0.27 Acres Lot
    $369,600 Zestimate®
    $--/sqft
    $2,377 Estimated rent

    Home value

    $369,600

    $351,000 - $388,000

    $2,377/mo

    Zestimate® history
    Loading
    Loading...

    Owner options

    List your home for rent

    $2,377/mo

    Rent Zestimate®

    Find your next renter with Zillow Rental Manager. Plus, with online applications, you can quickly screen prospective tenants – for free.

    Learn more

    $2,377/mo

    Rent Zestimate®

    Refinance and save

    $275/mo

    Est. payment

    Refinancing to a lower rate could help reduce your monthly payments and save thousands over the life of the loan.

    See today's rates

    $275/mo

    Est. payment

    Explore your selling options

    Work with a Zillow partner agent

    Leverage their expertise and Zillow's premium Showcase listings to get your home seen by more buyers.

    Get started

    List with your own agent

    Get your home in front of millions of buyers by listing it on Zillow.

    Learn how to do it

    Sell it yourself

    Take full control of how buyers see your home on Zillow by listing For Sale by Owner (FSBO).

    List your home

    What's special

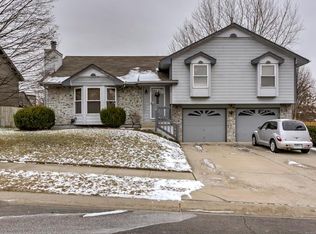
    Nestled in the sought-after Sterling Hills neighborhood, this residence is surrounded by well-kept homes and mature trees. This modern residence offers the perfect blend of contemporary design and comfortable living. Abundant natural light creates a bright and airy atmosphere throughout the interior. Home has several renovated areas including new carpet, lvp flooring, newer interior and exterior paint completed in 2022. New furnace, A/C and insulated garage doors installed in 2022. Primary bedroom overlooks the backyard with a master bath equipped with double vanity, toilet & shower. The main level has 2 more amply sized bedrooms, full bath and Main level laundry in the hall! For your entertaining pleasure, the dining room opens to the deck and backyard. The walk-out finished basement offers a rec room with half bath. Transform it into an office or workout room... the possibilities are endless! Spend time outdoors in this private welcoming backyard with a large 10 x 12 deck and covered patio. The home is located just minutes away from the best shopping and restaurants that Lee's Summit has to offer. You’re just a short drive away from access to all major highways, and award-winning Lee’s Summit Schools! Even more stunning in person - come live in a family friendly neighborhood.

    Zillow last checked:

    Listing updated:

    Listing Provided by:

    Michelle Kinnison 816-656-6206,

    RE/MAX Premier Properties,

    Saundra Hendricks 816-799-7979,

    RE/MAX Premier Properties

    Bought with:

    Nicole Shipley, 2013019594

    ReeceNichols - Lees Summit

    Source: Heartland MLS as distributed by MLS GRID,MLS#: 2502958MLS Logo

    Facts & features

    Interior

    Bedrooms & bathrooms
    • Bedrooms: 3
    • Bathrooms: 3
    • Full bathrooms: 2
    • 1/2 bathrooms: 1
    Primary bedroom
    • Features: Carpet, Ceiling Fan(s)
    • Level: Second
    • Area: 180 Square Feet
    • Dimensions: 15 x 12
    Bedroom 2
    • Features: Carpet, Ceiling Fan(s), Walk-In Closet(s)
    • Level: Second
    • Area: 120 Square Feet
    • Dimensions: 12 x 10
    Bedroom 3
    • Features: Carpet, Ceiling Fan(s)
    • Level: Second
    • Area: 140 Square Feet
    • Dimensions: 14 x 10
    Primary bathroom
    • Features: Carpet, Ceiling Fan(s), Shower Only, Walk-In Closet(s)
    • Level: Second
    • Area: 81 Square Feet
    • Dimensions: 9 x 9
    Bathroom 1
    • Features: Shower Over Tub
    • Level: Second
    Dining room
    • Level: Second
    • Area: 110 Square Feet
    • Dimensions: 11 x 10
    Great room
    • Features: Carpet, Ceiling Fan(s), Fireplace
    • Level: Second
    • Area: 289 Square Feet
    • Dimensions: 17 x 17
    Half bath
    • Level: Lower
    Recreation room
    • Features: Carpet
    • Level: Lower
    • Area: 345 Square Feet
    • Dimensions: 23 x 15
    Heating
    • Forced Air
    Cooling
    • Electric
    Appliances
    • Included: Dishwasher, Disposal, Microwave, Built-In Electric Oven
    • Laundry: In Hall, Laundry Closet
    Features
    • Ceiling Fan(s), Kitchen Island, Pantry, Stained Cabinets, Vaulted Ceiling(s), Walk-In Closet(s)
    • Flooring: Carpet, Luxury Vinyl
    • Doors: Storm Door(s)
    • Basement: Concrete,Finished,Walk-Out Access
    • Number of fireplaces: 1
    • Fireplace features: Gas, Great Room, Fireplace Screen
    Interior area
    • Total structure area: 1,844
    • Total interior livable area: 1,844 sqft
    • Finished area above ground: 1,469
    • Finished area below ground: 375

    Property

    Parking
    • Total spaces: 3
    • Parking features: Attached, Garage Door Opener, Garage Faces Side
    • Attached garage spaces: 3
    Features
    • Patio & porch: Deck, Patio, Covered
    • Fencing: Wood
    Lot
    • Size: 0.27 Acres
    • Features: City Limits
    Details
    • Parcel number: 62240131700000000

    Construction

    Type & style
    • Home type: SingleFamily
    • Architectural style: Traditional
    • Property subtype: Single Family Residence
    Materials
    • Board & Batten Siding
    • Roof: Composition
    Condition
    • Year built: 1994

    Utilities & green energy

    • Sewer: Public Sewer
    • Water: Public

    Community & neighborhood

    Security
    • Security features: Smoke Detector(s)
    Location
    • Region: Lees Summit
    • Subdivision: Sterling Hills

    HOA & financial

    HOA
    • Has HOA: Yes
    • HOA fee: $275 annually
    • Services included: Curbside Recycle, Trash
    • Association name: Sterling Hills HOA

    Other

    Other facts
    • Listing terms: Cash,Conventional,FHA,VA Loan
    • Ownership: Private

    Price history

    DateEventPrice
    9/10/2024Sold--
    Source: Heartland MLS as distributed by MLS GRID #2502958 Report a problem
    8/18/2024Contingent$345,000$187/sqft
    Source: Heartland MLS as distributed by MLS GRID #2502958 Report a problem
    8/15/2024Listed for sale$345,000+46.8%$187/sqft
    Source: Heartland MLS as distributed by MLS GRID #2502958 Report a problem
    10/4/2019Sold--
    Source: Heartland MLS as distributed by MLS GRID #45001_2183955 Report a problem
    8/16/2019Listed for sale$235,000+44.6%$127/sqft
    Source: Keller Williams Realty Partner #2183955 Report a problem
    10/4/2011Sold--
    Source: Agent Provided Report a problem
    7/8/2011Price change$162,500-7.1%$88/sqft
    Source: Keller Williams Realty Platinum Partners #1727988 Report a problem
    5/29/2011Price change$174,900-2.8%$95/sqft
    Source: Keller Williams Realty Platinum Partners #1727988 Report a problem
    2/26/2011Price change$180,000-5.3%$98/sqft
    Source: Reece and Nichols Realtors #1713239 Report a problem
    2/17/2011Listed for sale$190,000$103/sqft
    Source: Reece and Nichols Realtors #1713239 Report a problem
    10/14/2010Listing removed$190,000$103/sqft
    Source: Reece and Nichols Realtors #1681679 Report a problem
    7/1/2010Price change$190,000-2.1%$103/sqft
    Source: Reece and Nichols Realtors #1681679 Report a problem
    5/20/2010Listed for sale$194,000$105/sqft
    Source: Reece and Nichols Realtors #1681679 Report a problem

    Public tax history

    YearProperty taxesTax assessment
    2025$3,800 +7.1%$52,265 +6.4%
    2024$3,547 +0.7%$49,124
    2023$3,521 +10.4%$49,124 +24.3%
    2022$3,190 -2%$39,520
    2021$3,256 +13.4%$39,520 +14.5%
    2020$2,872 +2.8%$34,515
    2019$2,793 $34,515 +16.1%
    2018$2,793 +5.1%$29,732
    2017$2,659 +4.9%$29,732 +3.1%
    2016$2,534 -5.1%$28,842 -3.6%
    2014$2,672 +0.1%$29,916
    2013$2,669 -0.2%$29,916
    2012$2,675 +0.4%$29,916
    2011$2,663 +1.8%$29,916
    2010$2,616 -0.8%$29,916
    2009$2,636 +0.4%$29,916 -2%
    2008$2,625 +3.4%$30,526
    2007$2,538 +0.1%$30,526 +5%
    2006$2,537 +10.8%$29,073
    2005$2,288 +6.8%$29,073 +14%
    2004$2,143 +8.2%$25,503
    2003$1,981 +3%$25,503 +11%
    2002$1,924 +1.1%$22,975
    2001$1,903 $22,975

    Find assessor info on the county website

    Neighborhood: 64081

    Nearby schools

    GreatSchools rating
    Schools provided by the listing agent
    • Elementary: Cedar Creek

    Source: Heartland MLS as distributed by MLS GRID. This data may not be complete. We recommend contacting the local school district to confirm school assignments for this home.

    Get a cash offer in 3 minutes
    Find out how much your home could sell for in as little as 3 minutes with a no-obligation cash offer.
    Estimated market value
    $369,600
    Get a cash offer in 3 minutes
    Find out how much your home could sell for in as little as 3 minutes with a no-obligation cash offer.
    Estimated market value
    $369,600