**Seller has set an offer deadline for Tuesday, 6/11 at 6pm** This spacious rancher with an in-law suite in the sought-after community of Eldersburg offers a great combination of comfort and convenience. The main level amenities like the eat-in kitchen with a breakfast nook, island, and pantry, along with a cozy family room featuring a gas fireplace, creates a welcoming atmosphere for everyday living and entertaining. The master bedroom with its large walk-in closet and luxurious master bath provides a retreat-like experience, while having 2 more bedrooms and full bath on the main level adds flexibility. The inclusion of a dining room and a laundry room with a utility tub enhances the functionality of the space. Having a separate, full in-law apartment on the lower level with its own entrance is a fantastic feature. The full kitchen, living room, spacious bedroom with a huge walk-in closet, and access to an outside patio offer privacy and independence for guests or family members. Plus, having an exit door leading to the front of the house adds convenience. Lots of storage and room to finish more areas for additional living space. Backs to woods, common area, walking path and stream offering plenty of tranquility. Overall, this setup seems perfect for multigenerational living or accommodating guests while still providing everyone with their own space and amenities. Don't wait! Call today!
Sold for $725,000
$725,000
2032 Sherryl Ave, Eldersburg, MD 21784
4beds
4,338sqft
Single Family Residence
Built in 1998
0.28 Acres Lot
$760,000 Zestimate®
$167/sqft
$4,126 Estimated rent
Home value
$760,000
$722,000 - $798,000
$4,126/mo
Zestimate® history
Owner options
List your home for rent
$4,126/mo
Rent Zestimate®
Find your next renter with Zillow Rental Manager. Plus, with online applications, you can quickly screen prospective tenants – for free.
$4,126/mo
Rent Zestimate®
Refinance and save
$4,914/mo
Est. payment
Refinancing to a lower rate could help reduce your monthly payments and save thousands over the life of the loan.
$4,914/mo
Est. payment
Explore your selling options
Work with a Zillow partner agent
Leverage their expertise and Zillow's premium Showcase listings to get your home seen by more buyers.
Get startedList with your own agent
Get your home in front of millions of buyers by listing it on Zillow.
Learn how to do itSell it yourself
Take full control of how buyers see your home on Zillow by listing For Sale by Owner (FSBO).
List your homeWhat's special
Zillow last checked:
Listing updated:
Listed by:
Christine Centofanti 410-913-8924,
RE/MAX Advantage Realty,
Co-Listing Agent: Krista Nicole Davidson 410-707-2747,
RE/MAX Advantage Realty
Bought with:
Mark Ruby, 620265
RE/MAX Advantage Realty
Source: Bright MLS,MLS#: MDCR2020454
Facts & features
Interior
Bedrooms & bathrooms
- Bedrooms: 4
- Bathrooms: 3
- Full bathrooms: 3
- Main level bathrooms: 2
- Main level bedrooms: 3
Rooms
- Room types: Dining Room, Primary Bedroom, Bedroom 2, Bedroom 3, Bedroom 4, Kitchen, Family Room, In-Law/auPair/Suite, Storage Room, Primary Bathroom, Full Bath
Basement
- Area: 2218
Heating
- Forced Air, Natural Gas
Cooling
- Central Air, Electric
Appliances
- Included: Gas Water Heater
Features
- Basement: Partially Finished,Walk-Out Access
- Number of fireplaces: 1
Interior area
- Total structure area: 4,456
- Total interior livable area: 4,338 sqft
- Finished area above ground: 2,238
- Finished area below ground: 2,100
Property
Parking
- Total spaces: 2
- Parking features: Storage, Garage Faces Front, Inside Entrance, Attached, Driveway
- Attached garage spaces: 2
- Has uncovered spaces: Yes
Accessibility
- Accessibility features: None
Features
- Levels: One
- Stories: 1
- Pool features: None
Lot
- Size: 0.28 Acres
Details
- Additional structures: Above Grade, Below Grade
- Parcel number: 0705093279
- Zoning: RESIDENTIAL
- Special conditions: Standard
Construction
Type & style
- Home type: SingleFamily
- Architectural style: Ranch/Rambler
- Property subtype: Single Family Residence
Materials
- Vinyl Siding
- Foundation: Other
Condition
- New construction: No
- Year built: 1998
Utilities & green energy
- Sewer: Public Sewer
- Water: Public
Community & HOA
Community
- Subdivision: Quail Meadow
HOA
- Has HOA: Yes
- HOA fee: $500 annually
Location
- Region: Eldersburg
Financial & listing details
- Price per square foot: $167/sqft
- Tax assessed value: $577,400
- Annual tax amount: $6,385
- Date on market: 6/9/2024
- Listing agreement: Exclusive Right To Sell
- Ownership: Fee Simple
Price history
| Date | Event | Price |
|---|---|---|
| 7/19/2024 | Sold | $725,000+5.1%$167/sqft |
Source:  Bright MLS #MDCR2020454 Report a problem Bright MLS #MDCR2020454 Report a problem | ||
| 6/13/2024 | Pending sale | $690,000$159/sqft |
Source: Bright MLS #MDCR2020454 Report a problem | ||
| 6/12/2024 | Listing removed | -- |
Source: Bright MLS #MDCR2020454 Report a problem | ||
| 6/9/2024 | Listed for sale | $690,000+43.9%$159/sqft |
Source: Bright MLS #MDCR2020454 Report a problem | ||
| 5/12/2005 | Sold | $479,500+120%$111/sqft |
Source: Public Record Report a problem | ||
| 12/18/1997 | Sold | $218,000$50/sqft |
Source: Public Record Report a problem | ||
Public tax history
| Year | Property taxes | Tax assessment |
|---|---|---|
| 2025 | $7,164 +9.8% | $620,300 +7.4% |
| 2024 | $6,525 +3.2% | $577,400 +3.2% |
| 2023 | $6,325 +3.3% | $559,767 -3.1% |
| 2022 | $6,126 +3.4% | $577,400 +10.1% |
| 2021 | $5,927 +2.8% | $524,500 +2.8% |
| 2020 | $5,763 +2.9% | $510,033 -2.8% |
| 2019 | $5,600 +3% | $524,500 +9% |
| 2018 | $5,436 +1.9% | $481,100 +1.9% |
| 2017 | $5,337 | $472,333 +1.9% |
| 2016 | -- | $463,567 +1.9% |
| 2015 | -- | $454,800 |
| 2014 | -- | $454,800 |
| 2013 | -- | $454,800 -1.4% |
| 2012 | -- | $461,400 |
| 2011 | -- | $461,400 |
| 2010 | -- | $461,400 -4.3% |
| 2009 | -- | $482,070 +11.9% |
| 2008 | -- | $430,900 +11.9% |
| 2007 | -- | $385,120 +17.2% |
| 2006 | -- | $328,560 +7.9% |
| 2005 | -- | $304,412 +8.6% |
| 2004 | -- | $280,266 +9.4% |
| 2003 | -- | $256,120 +5.2% |
| 2002 | -- | $243,462 +5.5% |
| 2001 | -- | $230,806 |
Find assessor info on the county website
Neighborhood: 21784
Nearby homes
- $725,800-- bd2 ba3.1k sqft2030 Sherryl Ave, Eldersburg, MD 21784Off Market
- $652,1005 bd4 ba2.1k sqft2031 Sherryl Ave, Eldersburg, MD 21784Off Market
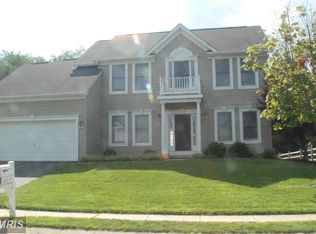
- $685,0004 bd4 ba2.5k sqft2028 Sherryl Ave, Sykesville, MD 21784Sold

- $---- bd-- ba-- sqftSherryl Ave, Sykesville, MD 21784Off Market
- $810-- bd-- ba-- sqftOpen Space, Sykesville, MD 21784Off Market
- $649,4003 bd3 ba2.3k sqft2038 Sherryl Ave, Sykesville, MD 21784Off Market
- $606,8004 bd3 ba1.9k sqft2029 Sherryl Ave, Sykesville, MD 21784Off Market
- $668,600-- bd2 ba2.4k sqft6703 Sweet Clover Ct, Sykesville, MD 21784Off Market
Nearby schools
GreatSchools rating
- 8/10Carrolltowne Elementary SchoolGrades: PK-5Distance: 0.6 mi
- 9/10Oklahoma Road Middle SchoolGrades: 6-8Distance: 0.8 mi
- 8/10Liberty High SchoolGrades: 9-12Distance: 2.1 mi
Schools provided by the listing agent
- District: Carroll County Public Schools
Source: Bright MLS. This data may not be complete. We recommend contacting the local school district to confirm school assignments for this home.
Get a cash offer in 3 minutes
Find out how much your home could sell for in as little as 3 minutes with a no-obligation cash offer.
Estimated market value
$760,000
Get a cash offer in 3 minutes
Find out how much your home could sell for in as little as 3 minutes with a no-obligation cash offer.
Estimated market value
$760,000
- Maryland
- Carroll County
- Sykesville
- 21784
- 2032 Sherryl Ave
Nearby cities
Nearby zip codes
Other Sykesville Topics
