Skip main navigation
Sold for $474,900
  • $474,900

    2032 Sidney St, Clearwater, FL 33763

    3beds
    1,768sqft
    Villa
    Built in 2025
    4,604 Square Feet Lot
    $474,100 Zestimate®
    $269/sqft
    $3,257 Estimated rent

    Home value

    $474,100

    $431,000 - $522,000

    $3,257/mo

    Zestimate® history
    Loading
    Loading...

    Owner options

    List your home for rent

    $3,257/mo

    Rent Zestimate®

    Find your next renter with Zillow Rental Manager. Plus, with online applications, you can quickly screen prospective tenants – for free.

    Learn more

    $3,257/mo

    Rent Zestimate®

    Refinance and save

    $3,511/mo

    Est. payment

    Refinancing to a lower rate could help reduce your monthly payments and save thousands over the life of the loan.

    See today's rates

    $3,511/mo

    Est. payment

    Explore your selling options

    Work with a Zillow partner agent

    Leverage their expertise and Zillow's premium Showcase listings to get your home seen by more buyers.

    Get started

    List with your own agent

    Get your home in front of millions of buyers by listing it on Zillow.

    Learn how to do it

    Sell it yourself

    Take full control of how buyers see your home on Zillow by listing For Sale by Owner (FSBO).

    List your home

    What's special

    Quartz countertopsModern frameless glass enclosureSpacious primary suiteHigh trayed ceilingsSplit bedroom layoutLvp flooringDouble vanities
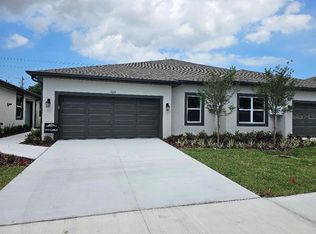
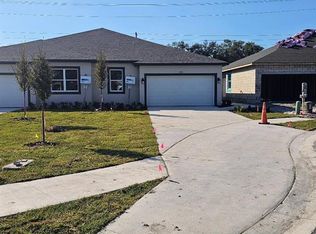
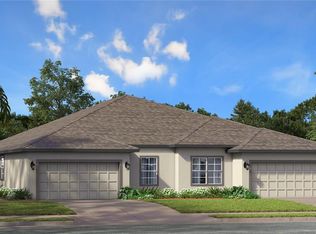
    Brand New Clearwater Villa – 1,768 sq ft | 3 Bed | 2 Bath | 2-Car Garage Open floorplan with high, trayed ceilings in both the Living Room and Primary Bedroom Chef’s kitchen with white soft-close cabinetry, quartz countertops throughout, and natural gas range Beautiful and Durable LVP flooring throughout Spacious primary suite with 2 walk-in closets and double vanities with white soft-close cabinets and quartz countertops. Shower has modern frameless glass enclosure. Split bedroom layout for privacy No rear neighbors for added peace and quiet. Low-maintenance living in a desirable Clearwater location, close to shopping, dining, and Gulf beaches. This home is available for purchase/leaseback.

    Zillow last checked:

    Listing updated:

    Listing Provided by:

    Wendy Brandt 727-403-2013,

    COUNTRY CLUB REALTY 727-785-1195

    Bought with:

    Henry Dorvil, Jr., 3547841

    FUTURE HOME REALTY INC

    Source: Stellar MLS,MLS#: TB8419345MLS LogoOriginating MLS: Suncoast Tampa

    Facts & features

    Interior

    Bedrooms & bathrooms
    • Bedrooms: 3
    • Bathrooms: 2
    • Full bathrooms: 2
    Primary bedroom
    • Features: En Suite Bathroom, Dual Closets
    • Level: First
    • Area: 217.5 Square Feet
    • Dimensions: 15x14.5
    Bedroom 3
    • Features: Built-in Closet
    • Level: First
    • Area: 174 Square Feet
    • Dimensions: 14.5x12
    Kitchen
    • Level: First
    • Dimensions: 13x12
    Living room
    • Level: First
    • Dimensions: 14.5x12
    Heating
    • Central
    Cooling
    • Central Air
    Appliances
    • Included: Cooktop, Dishwasher, Disposal, Gas Water Heater, Microwave, Range, Refrigerator, Tankless Water Heater
    • Laundry: Electric Dryer Hookup, Gas Dryer Hookup, Inside, Laundry Room
    Features
    • Ceiling Fan(s), High Ceilings, In Wall Pest System, Living Room/Dining Room Combo, Open Floorplan, Pest Guard System, Primary Bedroom Main Floor, Stone Counters, Thermostat, Tray Ceiling(s), Walk-In Closet(s)
    • Flooring: Luxury Vinyl
    • Doors: Sliding Doors
    • Windows: Low Emissivity Windows, Window Treatments, Hurricane Shutters
    • Has fireplace: No
    • Common walls with other units/homes: End Unit
    Interior area
    • Total structure area: 2,322
    • Total interior livable area: 1,768 sqft

    Property

    Parking
    • Total spaces: 2
    • Parking features: Garage - Attached
    • Attached garage spaces: 2
    Features
    • Levels: One
    • Stories: 1
    • Patio & porch: Covered, Rear Porch
    • Exterior features: Irrigation System, Sidewalk
    Lot
    • Size: 4,604 sqft
    • Dimensions: 41.3 x 111.5
    • Features: Cul-De-Sac, Level, Sidewalk, Street Dead-End
    Details
    • Parcel number: 062916818830000060
    • Special conditions: None

    Construction

    Type & style
    • Home type: SingleFamily
    • Property subtype: Villa
    • Attached to another structure: Yes
    Materials
    • Block, Stucco
    • Foundation: Slab
    • Roof: Shingle
    Condition
    • Completed
    • New construction: Yes
    • Year built: 2025
    Details
    • Builder model: Alston
    • Builder name: Gulfwind Homes
    • Warranty included: Yes

    Utilities & green energy

    • Sewer: Public Sewer
    • Water: Public
    • Utilities for property: BB/HS Internet Available, Cable Available, Electricity Connected, Natural Gas Connected, Phone Available, Public, Sewer Connected, Underground Utilities, Water Connected

    Community & neighborhood

    Security
    • Security features: Security System, Security System Owned, Smoke Detector(s)
    Community
    • Community features: Deed Restrictions, Sidewalks
    Location
    • Region: Clearwater
    • Subdivision: SIDNEY STREET TWIN VILLAS

    HOA & financial

    HOA
    • Has HOA: Yes
    • HOA fee: $250 monthly
    • Services included: Common Area Taxes, Maintenance Grounds
    • Association name: Colette Ciliberti
    • Association phone: 727-614-9911
    Other fees
    • Pet fee: $0 monthly
    Other financial information
    • Total actual rent: 0

    Other

    Other facts
    • Listing terms: Cash,Conventional,FHA,VA Loan
    • Ownership: Fee Simple
    • Road surface type: Asphalt

    Price history

    DateEventPrice
    11/20/2025Sold$474,900-4.4%$269/sqft
    Source: Stellar MLS #TB8419345 Report a problem
    11/5/2025Pending sale$496,748$281/sqft
    Source: Stellar MLS #TB8419345 Report a problem
    10/25/2025Price change$496,748+0.4%$281/sqft
    Source: Stellar MLS #TB8419345 Report a problem
    10/21/2025Price change$494,745+1%$280/sqft
    Source: Stellar MLS #TB8419345 Report a problem
    8/20/2025Listed for sale$489,850$277/sqft
    Source: Stellar MLS #TB8419345 Report a problem

    Public tax history

    Tax history is unavailable.

    Neighborhood: 33763

    Nearby schools

    GreatSchools rating
    Schools provided by the listing agent
    • Elementary: McMullen-Booth Elementary-PN
    • Middle: Safety Harbor Middle-PN
    • High: Countryside High-PN

    Source: Stellar MLS. This data may not be complete. We recommend contacting the local school district to confirm school assignments for this home.

    Get a cash offer in 3 minutes
    Find out how much your home could sell for in as little as 3 minutes with a no-obligation cash offer.
    Estimated market value
    $474,100
    Get a cash offer in 3 minutes
    Find out how much your home could sell for in as little as 3 minutes with a no-obligation cash offer.
    Estimated market value
    $474,100