MOVE-IN READY RANCH IN SIGNAL POINT - WELL-MAINTAINED WITH UPDATED KITCHEN Where swim/tennis community living meets everyday convenience, just minutes from shopping, dining, and top-rated schools! This stunning ranch has been beautifully updated throughout, and the pride of ownership shows from the curb. Low-maintenance brick and Hardiplank siding pair with elegant soffit lighting that makes the home glow after dark, while lush, flowering landscaping creates true curb appeal. Step inside through the gracious, wide foyer - a formal dining room sits to your left, and straight ahead you are drawn into the spacious, step-down family room featuring vaulted ceilings and a striking double- sided brick fireplace with gas logs. French doors open to an oversized sunroom with its own dedicated heating and air, perfect for year-round enjoyment and effortless entertaining. The updated kitchen is a showstopper, boasting quartz countertops, crisp white cabinetry, and newer appliances, plus a spacious laundry/pantry area leading to the oversized garage with workbenches and abundant storage. Rich hardwood floors flow through most of the home, with durable LVP and tile in the bathrooms and a cozy carpeted bedroom. The owner's suite offers generous space for any furniture arrangement, complemented by a large walk-in closet and a well-maintained bath. Two additional bedrooms are equally spacious, served by a beautifully updated hall bath. Outside, your private retreat awaits: a long-lasting Trex-style deck with hot tub and ambient lighting, a fully fenced backyard with two fire pits (one framed in elegant slate), an outbuilding for extra storage, and even attic space above the garage. Add in brand-new HVAC and a newer water heater, and this move-in- ready gem checks every box. Don't miss this rare opportunity - schedule your private tour today!
Active under contract
$525,000
2032 Signal Ridge Chase NW, Kennesaw, GA 30152
3beds
2,600sqft
Single Family Residence
Built in 1986
0.45 Acres Lot
$517,000 Zestimate®
$202/sqft
$41/mo HOA
What's special
Fully fenced backyardRich hardwood floorsUpdated kitchenOutbuilding for extra storageNewer appliancesGracious wide foyerLarge walk-in closet
- 52 days
- 485
- 26
Zillow last checked:
Listing updated:
Listed by:
Cheryl A Wheatley 770-826-7654,
Atlanta Communities
Source: GAMLS,MLS#: 10804581
Facts & features
Interior
Bedrooms & bathrooms
- Bedrooms: 3
- Bathrooms: 3
- Full bathrooms: 2
- 1/2 bathrooms: 1
- Main level bathrooms: 2
- Main level bedrooms: 3
Rooms
- Room types: Foyer, Laundry, Sun Room
Kitchen
- Features: Breakfast Area, Pantry
Heating
- Forced Air, Natural Gas
Cooling
- Ceiling Fan(s), Electric
Appliances
- Included: Dishwasher, Disposal, Double Oven, Dryer, Gas Water Heater, Microwave, Refrigerator, Washer
- Laundry: Laundry Closet
Features
- Master On Main Level, Vaulted Ceiling(s), Walk-In Closet(s)
- Flooring: Carpet, Hardwood
- Windows: Double Pane Windows, Window Treatments
- Basement: Crawl Space
- Attic: Pull Down Stairs
- Number of fireplaces: 1
- Fireplace features: Factory Built, Gas Log, Gas Starter
- Common walls with other units/homes: No Common Walls
Interior area
- Total structure area: 2,600
- Total interior livable area: 2,600 sqft
- Finished area above ground: 2,600
- Finished area below ground: 0
Property
Parking
- Total spaces: 2
- Parking features: Attached, Garage, Garage Door Opener, Kitchen Level
- Has attached garage: Yes
Features
- Levels: One
- Stories: 1
- Patio & porch: Deck
- Fencing: Back Yard,Fenced,Wood
- Waterfront features: No Dock Or Boathouse
- Body of water: None
Lot
- Size: 0.45 Acres
- Features: Private
- Residential vegetation: Wooded
Details
- Additional structures: Outbuilding
- Parcel number: 20020100390
Construction
Type & style
- Home type: SingleFamily
- Architectural style: Brick Front,Traditional
- Property subtype: Single Family Residence
Materials
- Concrete
- Foundation: Block
- Roof: Composition
Condition
- Updated/Remodeled
- New construction: No
- Year built: 1986
Utilities & green energy
- Sewer: Public Sewer
- Water: Public
- Utilities for property: Underground Utilities
Community & HOA
Community
- Features: Clubhouse, Playground, Pool, Street Lights, Tennis Court(s), Walk To Schools, Near Shopping
- Security: Security System, Smoke Detector(s)
- Subdivision: Signal Point
HOA
- Has HOA: Yes
- Services included: Reserve Fund, Swimming, Tennis
- HOA fee: $490 annually
Location
- Region: Kennesaw
Financial & listing details
- Price per square foot: $202/sqft
- Tax assessed value: $416,690
- Annual tax amount: $4,198
- Date on market: 7/31/2026
- Cumulative days on market: 52 days
- Listing agreement: Exclusive Agency
- Listing terms: Cash,Conventional,FHA,VA Loan
Estimated market value
$517,000
$491,000 - $543,000
$2,842/mo
Price history
| Date | Event | Price |
|---|---|---|
| 9/1/2026 | Pending sale | $525,000$202/sqft |
Source:  FMLS GA #7804061 Report a problem FMLS GA #7804061 Report a problem | ||
| 7/31/2026 | Listed for sale | $525,000+104.3%$202/sqft |
Source:  GAMLS #10804581 Report a problem GAMLS #10804581 Report a problem | ||
| 6/4/2015 | Sold | $257,000-0.6%$99/sqft |
Source:  FMLS GA #5527560 Report a problem FMLS GA #5527560 Report a problem | ||
| 5/7/2015 | Pending sale | $258,500$99/sqft |
Source: Coldwell Banker Residential Brokerage - Marietta/West Cobb #5527560 Report a problem | ||
| 4/22/2015 | Listed for sale | $258,500+86.6%$99/sqft |
Source: COLDWELL BANKER RESIDENTIAL BR #07439571 Report a problem | ||
| 11/18/2011 | Sold | $138,500-13.4%$53/sqft |
Source: Public Record Report a problem | ||
| 9/9/2011 | Listed for sale | $159,900-9.6%$62/sqft |
Source: Sellect Realty. #4271247 Report a problem | ||
| 7/15/1999 | Sold | $176,900$68/sqft |
Source: Public Record Report a problem | ||
Public tax history
| Year | Property taxes | Tax assessment |
|---|---|---|
| 2024 | $4,007 +15.7% | $166,676 |
| 2023 | $3,464 +272.9% | $166,676 +42.3% |
| 2022 | $929 +0% | $117,092 |
| 2021 | $929 +2.2% | $117,092 +6.1% |
| 2020 | $909 | $110,376 |
| 2019 | $909 +4.2% | $110,376 +12.4% |
| 2018 | $873 | $98,192 |
| 2017 | $873 +13.5% | $98,192 |
| 2016 | $769 +5.3% | $98,192 +25.2% |
| 2015 | $730 -1.8% | $78,432 |
| 2014 | $743 +13% | $78,432 +16.7% |
| 2013 | $658 +22.3% | $67,200 +21.4% |
| 2012 | $538 -22.5% | $55,364 -26.4% |
| 2011 | $694 +16.3% | $75,220 |
| 2010 | $597 -6.6% | $75,220 -16.7% |
| 2009 | $639 +9.4% | $90,344 |
| 2006 | $584 +12.4% | $90,344 +35% |
| 2005 | $520 | $66,904 |
| 2004 | $520 | $66,904 |
| 2003 | $520 -0.2% | $66,904 |
| 2002 | $521 -7% | $66,904 |
| 2001 | $560 -3.7% | $66,904 |
| 2000 | $582 | $66,904 |
Find assessor info on the county website
Monthly payment
Est. payment
Payment breakdown
Explore the cost of this home by adjusting the details. Changes won't be saved.Climate risks
Neighborhood: 30152
Nearby schools
Schools provided by the listing agent
- Elementary: Bullard
- Middle: McClure
- High: Kennesaw Mountain
Source: GAMLS. This data may not be complete. We recommend contacting the local school district to confirm school assignments for this home.

- $398,5003 bd2 ba1.7k sqft2036 Signal Ridge Chase NW, Kennesaw, GA 30152Sold
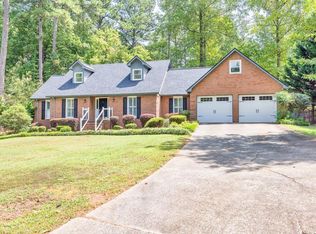
- $432,0003 bd3 ba2.4k sqft2028 Signal Ridge Chase NW, Kennesaw, GA 30152Sold
- $100-- bd-- ba-- sqftSignal Ridge Chase NW, Kennesaw, GA 30152Off Market
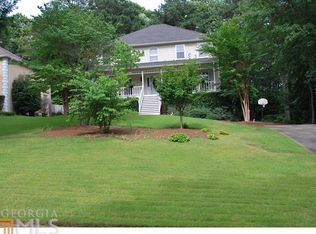
- $443,1003 bd3 ba2.6k sqft2040 Signal Ridge Chase NW, Kennesaw, GA 30152Off Market
Similar homes
- $515,0004 bd3 ba2.6k sqft2228 Duck Hollow Dr NW, Kennesaw, GA 30152For Sale
 MLS ID #434260, Kathryn Valor, Keller Williams Realty Partners - Woodstock. NGBOR
 - $479,9004 bd3 ba2.9k sqft3023 Waterdance Dr NW, Kennesaw, GA 30152Active

 MLS ID #10797173, Heather Hunt, Pristine Palaces Realty LLC. GAMLS
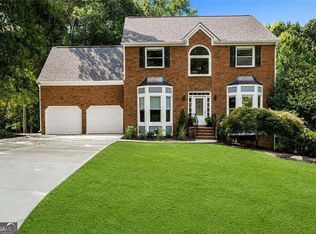
 - $559,0005 bd4 ba3.6k sqft4005 Southbrook Ct NW, Kennesaw, GA 30152Active
 MLS ID #10839439, Legacy Haus Real Estate, BHHS Georgia Properties. GAMLS
 - $400,0004 bd3 ba2.3k sqft1055 Acworth Due West Rd NW, Kennesaw, GA 30152Active Under Contract
 MLS ID #10833395, Debra Wolven, Atlanta Communities. GAMLS
 - $475,0004 bd3 ba2.5k sqft3138 Elmendorf Dr NW, Kennesaw, GA 30144ActiveMLS ID #10843655, Kira Karlin, Keller Williams Realty First Atlanta. GAMLS
- $550,0004 bd4 ba2.9k sqft147 N Lakeside Dr NW, Kennesaw, GA 30144ActiveMLS ID #10843965, Kelly Prewitt, Real Broker, LLC. GAMLS
- $589,9005 bd3 ba2.9k sqft2775 Saddlebrook Way NW, Marietta, GA 30064ActiveMLS ID #10843898, Eric Pugmire, BHHS Georgia Properties. GAMLS
- $545,0004 bd4 ba3.1k sqft161 Infantry Way SW, Marietta, GA 30064ActiveMLS ID #10808136, Susan West, Keller Williams Realty. GAMLS
- $519,9004 bd3 ba2.4k sqft104 Copper Leaf Way, Dallas, GA 30132ActiveMLS ID #10814824, Patches Dabbs, Atlanta Communities. GAMLS
- $425,0003 bd3 ba2.2k sqft3025 Wax Wing Ct NW, Kennesaw, GA 30144ActiveMLS ID #10805980, Hicks Malonson, Harry Norman Realtors. GAMLS
- $515,0004 bd3 ba2.9k sqft1082 Fieldstone Dr, Canton, GA 30114ActiveMLS ID #10845313, Rebecca Perkins, Atlanta Communities. GAMLS
- $595,0005 bd3 ba2.9k sqft4516 Verdant Woods Ct, Powder Springs, GA 30127ActiveMLS ID #10831523, Lisa Rine, Atlanta Communities. GAMLS
- $484,9005 bd3 ba2.5k sqft6034 Silver Lace Ln NW, Acworth, GA 30101ActiveMLS ID #10820856, Justine Derby, Real Broker, LLC. GAMLS
- $485,0005 bd3 ba3k sqft4961 Thornwood Trce NW, Acworth, GA 30102ActiveMLS ID #10840396, Glennda Baker LeBlanc, Coldwell Banker Realty. GAMLS
- $549,9005 bd3 ba3.4k sqft4616 Astible Cir NW, Acworth, GA 30102ActiveMLS ID #10738275, Mark Spain, Mark Spain Real Estate. GAMLS
- $519,9003 bd2 ba2.8k sqft2946 Missy Dr, Marietta, GA 30062ActiveMLS ID #10834462, Elizabeth Carr, Keller Williams Realty Atlanta North. GAMLS
- $484,0005 bd3 ba3.1k sqft2950 Foothill Trl, Marietta, GA 30066ActiveMLS ID #10826322, Lisa Walker, Atlanta Communities. GAMLS
- $545,0005 bd3 ba2.8k sqft260 Park Ave, Woodstock, GA 30188ActiveMLS ID #10837636, Emelyn Mangold, Keller Williams Realty First Atlanta. GAMLS
- $390,0003 bd2 ba1.4k sqft3548 Nowlin Rd NW, Kennesaw, GA 30144ActiveMLS ID #10816415, Susan Haddock, Keller Williams Realty. GAMLS
- $545,0003 bd3 ba3.1k sqft211 Nacoochee Dr, Woodstock, GA 30188ActiveMLS ID #10828943, Francisco Urrea, Atlanta Communities. GAMLS
