Skip main navigation
Sold
  • $590,000

    2032 Silverstone Dr, Forest Grove, OR 97116

    4beds
    2,325sqft
    Residential, Single Family Residence
    Built in 2018
    5,227.2 Square Feet Lot
    $592,400 Zestimate®
    $254/sqft
    $2,998 Estimated rent

    Home value

    $592,400

    Estimated sales range

    Not available

    $2,998/mo

    Zestimate® history
    Loading
    Loading...

    Owner options

    List your home for rent

    $2,998/mo

    Rent Zestimate®

    Find your next renter with Zillow Rental Manager. Plus, with online applications, you can quickly screen prospective tenants – for free.

    Learn more

    $2,998/mo

    Rent Zestimate®

    Refinance and save

    $3,661/mo

    Est. payment

    Refinancing to a lower rate could help reduce your monthly payments and save thousands over the life of the loan.

    See today's rates

    $3,661/mo

    Est. payment

    Explore your selling options

    Work with a Zillow partner agent

    Leverage their expertise and Zillow's premium Showcase listings to get your home seen by more buyers.

    Get started

    List with your own agent

    Get your home in front of millions of buyers by listing it on Zillow.

    Learn how to do it

    Sell it yourself

    Take full control of how buyers see your home on Zillow by listing For Sale by Owner (FSBO).

    List your home

    What's special

    Green space viewsAbundant storageLarge bathroom
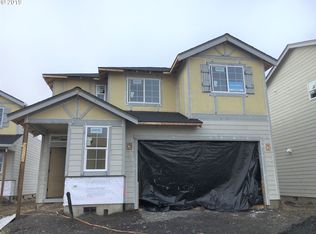
    Exceptionally maintained home on the premiere lot in the neighborhood, backing to green space and creek & pond views. The perfect floor plan with oversized living space on the main level including great room with gas fireplace and custom surround, well-appointed kitchen with newer appliances, grand entertaining island with slab granite and seating for 5, abundant storage, dining room space for large dinners, and sliding glass door out to a patio and yard. Lots of natural light all year. Upstairs you will find a large primary suite with walk-in closet, green space views, and large bathroom. Two additional bedrooms share a Jack and Jill bathroom, and the fourth bedroom is large enough to function as a bonus room. Upstairs laundry room with great storage. Updated tile floors in the bathroom and laundry room. Oversized lot with fenced backyard, and complete with EV charger.

    Zillow last checked:

    Listing updated:

    Listed by:

    Chris Suarez 503-890-6527,

    Keller Williams Sunset Corridor

    Bought with:

    Daniel Cardinal, 201214650

    Cardinal Real Estate LLC

    Source: RMLS (OR),MLS#: 259347653MLS Logo

    Facts & features

    Interior

    Bedrooms & bathrooms
    • Bedrooms: 4
    • Bathrooms: 3
    • Full bathrooms: 2
    • Partial bathrooms: 1
    • Main level bathrooms: 1
    Primary bedroom
    • Features: Suite, Walkin Closet
    • Level: Upper
    • Area: 288
    • Dimensions: 18 x 16
    Bedroom 2
    • Level: Upper
    • Area: 150
    • Dimensions: 15 x 10
    Bedroom 3
    • Level: Upper
    • Area: 168
    • Dimensions: 14 x 12
    Bedroom 4
    • Level: Upper
    • Area: 156
    • Dimensions: 12 x 13
    Dining room
    • Features: Sliding Doors
    • Level: Main
    • Area: 221
    • Dimensions: 13 x 17
    Kitchen
    • Features: Granite
    • Level: Main
    • Area: 152
    • Width: 8
    Living room
    • Features: Fireplace, Engineered Hardwood
    • Level: Main
    • Area: 289
    • Dimensions: 17 x 17
    Heating
    • Forced Air 95 Plus, Fireplace(s)
    Cooling
    • Central Air
    Appliances
    • Included: Dishwasher, Disposal, Gas Appliances, Microwave, Stainless Steel Appliance(s), Gas Water Heater, Tankless Water Heater
    • Laundry: Laundry Room
    Features
    • Granite, High Ceilings, Hookup Available, Soaking Tub, Suite, Walk-In Closet(s), Kitchen Island
    • Flooring: Tile, Engineered Hardwood
    • Doors: Sliding Doors
    • Windows: Aluminum Frames, Double Pane Windows
    • Basement: Crawl Space
    • Number of fireplaces: 1
    • Fireplace features: Gas
    Interior area
    • Total structure area: 2,325
    • Total interior livable area: 2,325 sqft

    Property

    Parking
    • Total spaces: 2
    • Parking features: Garage Door Opener, Attached
    • Attached garage spaces: 2
    Features
    • Levels: Two
    • Stories: 2
    • Patio & porch: Patio
    • Exterior features: Yard
    • Fencing: Fenced
    Lot
    • Size: 5,227 sqft
    • Features: Greenbelt, Level, Sprinkler, SqFt 5000 to 6999
    Details
    • Additional structures: HookupAvailable
    • Parcel number: R2204546

    Construction

    Type & style
    • Home type: SingleFamily
    • Architectural style: Craftsman
    • Property subtype: Residential, Single Family Residence
    Materials
    • Cement Siding, Cultured Stone
    • Foundation: Concrete Perimeter
    • Roof: Composition
    Condition
    • Resale
    • New construction: No
    • Year built: 2018

    Utilities & green energy

    • Gas: Gas
    • Sewer: Public Sewer
    • Water: Public

    Community & neighborhood

    Location
    • Region: Forest Grove

    HOA & financial

    HOA
    • Has HOA: Yes
    • HOA fee: $69 monthly

    Other

    Other facts
    • Listing terms: Cash,Conventional

    Price history

    DateEventPrice
    5/14/2026Sold$590,000+2.6%$254/sqft
    Source: RMLS (OR) #259347653 Report a problem
    4/16/2026Pending sale$575,000$247/sqft
    Source: RMLS (OR) #259347653 Report a problem
    3/4/2026Price change$575,000-3.4%$247/sqft
    Source: RMLS (OR) #259347653 Report a problem
    2/16/2026Price change$595,000-0.8%$256/sqft
    Source: RMLS (OR) #259347653 Report a problem
    1/22/2026Listed for sale$600,000+33%$258/sqft
    Source: RMLS (OR) #259347653 Report a problem
    4/26/2019Sold$451,165$194/sqft
    Source: Public Record Report a problem

    Public tax history

    YearProperty taxesTax assessment
    2025$6,490 +2.8%$344,280 +3%
    2024$6,315 +3.7%$334,260 +3%
    2023$6,092 +14.4%$324,530 +3%
    2022$5,327 +1.3%$315,080
    2021$5,258 +0.5%--
    2020$5,229 +212.9%$297,000 +215.1%
    2019$1,671 +122.1%$94,250 -36.9%
    2018$753 $149,450

    Find assessor info on the county website

    Neighborhood: 97116

    Nearby schools

    GreatSchools rating
    Schools provided by the listing agent
    • Elementary: Harvey Clark
    • Middle: Tom Mccall
    • High: Forest Grove

    Source: RMLS (OR). This data may not be complete. We recommend contacting the local school district to confirm school assignments for this home.

    Get a cash offer in 3 minutes
    Find out how much your home could sell for in as little as 3 minutes with a no-obligation cash offer.
    Estimated market value
    $592,400
    Get a cash offer in 3 minutes
    Find out how much your home could sell for in as little as 3 minutes with a no-obligation cash offer.
    Estimated market value
    $592,400