Stunning like-new home in Trinity Falls built by Perry Homes in 2023! Blending modern design and functional living space, this property offers 3 bedrooms, 2 full baths as well a dedicated office. Open concept living, dining and kitchen spaces allow for all to comfortably gather in the heart of the home. The primary suite boasts his & her vanities adorned with quartz countertops, seamless glass shower, 6 ft soaking tub and walk-in closet. Noteworthy upgrades include: elegant wood-look tile flooring, quartz countertops in kitchen and primary bath, designer brass hardware in kitchen, 5.5in baseboards, recessed lighting throughout, 3.4 glass front door and ceiling fans in each bedroom. The exterior of the home exudes appeal as well featuring upgraded white brick with stone, extended covered patio, brick fence, new front yard tree & mulch all situated on an over-sized lot giving 8 ft of separation between you and your neighbor. Added backyard privacy with no direct neighbor behind. Ideally located within the McKinney ISD — just minutes from the new Frazier Elementary School. Walkable to new park area just down the street. Residents enjoy the upscale amenities like dual pools with splash pads, expansive trails, dog park, tricycle track, and multiple playgrounds, a fitness area, event spaces, and collaborative workspaces. This property designed for comfort, style and privacy is waiting for you!
Sold
Price Unknown
2032 Song Sparrow Ln, McKinney, TX 75071
3beds
2,036sqft
Single Family Residence
Built in 2023
6,973 Square Feet Lot
$482,900 Zestimate®
$--/sqft
$2,781 Estimated rent
Home value
$482,900
$454,000 - $512,000
$2,781/mo
Zestimate® history
Owner options
List your home for rent
$2,781/mo
Rent Zestimate®
Find your next renter with Zillow Rental Manager. Plus, with online applications, you can quickly screen prospective tenants – for free.
$2,781/mo
Rent Zestimate®
Refinance and save
$1,500/mo
Est. payment
Refinancing to a lower rate could help reduce your monthly payments and save thousands over the life of the loan.
$1,500/mo
Est. payment
Explore your selling options
Work with a Zillow partner agent
Leverage their expertise and Zillow's premium Showcase listings to get your home seen by more buyers.
Get startedList with your own agent
Get your home in front of millions of buyers by listing it on Zillow.
Learn how to do itSell it yourself
Take full control of how buyers see your home on Zillow by listing For Sale by Owner (FSBO).
List your homeWhat's special
Brick fenceBackyard privacyExtended covered patioRecessed lightingWood-look tile flooringQuartz countertopsModern design
Zillow last checked:
Listing updated:
Listed by:
Noelle Schilling 0673637 214-709-7480,
Keller Williams Frisco Stars 972-712-9898
Bought with:
Melissa Eason
Fathom Realty
Source: NTREIS,MLS#: 20724654
Facts & features
Interior
Bedrooms & bathrooms
- Bedrooms: 3
- Bathrooms: 2
- Full bathrooms: 2
Primary bedroom
- Features: Dual Sinks, Double Vanity, En Suite Bathroom, Garden Tub/Roman Tub, Separate Shower, Walk-In Closet(s)
- Level: First
- Dimensions: 16 x 16
Bedroom
- Features: Ceiling Fan(s)
- Level: First
- Dimensions: 12 x 10
Bedroom
- Features: Ceiling Fan(s)
- Level: First
- Dimensions: 11 x 12
Primary bathroom
- Features: Built-in Features, Dual Sinks, Double Vanity, En Suite Bathroom, Garden Tub/Roman Tub, Separate Shower
- Level: First
- Dimensions: 12 x 12
Dining room
- Level: First
- Dimensions: 11 x 15
Other
- Level: First
- Dimensions: 8 x 5
Kitchen
- Level: First
- Dimensions: 15 x 14
Living room
- Level: First
- Dimensions: 16 x 16
Office
- Level: First
- Dimensions: 10 x 12
Heating
- Central, Natural Gas
Cooling
- Central Air, Ceiling Fan(s), Electric
Appliances
- Included: Dishwasher, Electric Oven, Gas Cooktop, Disposal, Microwave, Refrigerator, Tankless Water Heater, Water Purifier
Features
- Chandelier, Decorative/Designer Lighting Fixtures, Eat-in Kitchen, Kitchen Island
- Flooring: Tile
- Windows: Window Coverings
- Has basement: No
- Has fireplace: No
Interior area
- Total interior livable area: 2,036 sqft
Property
Parking
- Total spaces: 2
- Parking features: Driveway, Garage, Garage Door Opener
- Attached garage spaces: 2
- Has uncovered spaces: Yes
Features
- Levels: One
- Stories: 1
- Patio & porch: Rear Porch, Covered
- Exterior features: Lighting, Rain Gutters
- Pool features: None, Community
- Fencing: Brick
Lot
- Size: 6,973 Square Feet
- Dimensions: 56 x 136
- Features: Back Yard, Interior Lot, Lawn, Landscaped, Subdivision, Sprinkler System, Few Trees
Details
- Parcel number: R1280800F0070W
Construction
Type & style
- Home type: SingleFamily
- Architectural style: Traditional,Detached
- Property subtype: Single Family Residence
Materials
- Brick, Rock, Stone
- Foundation: Slab
- Roof: Composition,Shingle
Condition
- Year built: 2023
Utilities & green energy
- Sewer: Public Sewer
- Water: Public
- Utilities for property: Sewer Available, Water Available
Community & HOA
Community
- Features: Clubhouse, Fishing, Playground, Park, Pickleball, Pool, Tennis Court(s), Trails/Paths
- Security: Smoke Detector(s)
- Subdivision: Trinity Falls Planning Unit 7 Ph 3
HOA
- Has HOA: Yes
- Services included: All Facilities, Association Management
- HOA fee: $1,500 annually
- HOA name: CCMC
- HOA phone: 469-246-3500
Location
- Region: Mckinney
Financial & listing details
- Tax assessed value: $519,838
- Annual tax amount: $1,470
- Date on market: 12/6/2024
- Cumulative days on market: 6 days
- Listing terms: Cash,Conventional,FHA,VA Loan
- Exclusions: All furniture and accessories
Price history
| Date | Event | Price |
|---|---|---|
| 12/30/2024 | Sold | -- |
Source: NTREIS #20724654 Report a problem | ||
| 12/17/2024 | Pending sale | $529,000$260/sqft |
Source: NTREIS #20724654 Report a problem | ||
| 12/13/2024 | Contingent | $529,000$260/sqft |
Source: NTREIS #20724654 Report a problem | ||
| 12/6/2024 | Listed for sale | $529,000-3.1%$260/sqft |
Source: NTREIS #20724654 Report a problem | ||
| 5/26/2023 | Sold | -- |
Source: NTREIS #20232481 Report a problem | ||
| 4/14/2023 | Pending sale | $545,900$268/sqft |
Source: NTREIS #20232481 Report a problem | ||
| 2/14/2023 | Price change | $545,900+2.6%$268/sqft |
Source: NTREIS #20232481 Report a problem | ||
| 1/17/2023 | Price change | $531,900-1.8%$261/sqft |
Source: NTREIS #20232481 Report a problem | ||
| 1/5/2023 | Listed for sale | $541,900$266/sqft |
Source: NTREIS #20232481 Report a problem | ||
Public tax history
| Year | Property taxes | Tax assessment |
|---|---|---|
| 2025 | $5,270 -26.9% | $519,838 -2.3% |
| 2024 | $7,213 +392.7% | $532,054 +393.6% |
| 2023 | $1,464 | $107,800 |
Find assessor info on the county website
Neighborhood: Trinity Falls
Nearby homes
- $521,8004 bd3 ba2.5k sqft2028 Song Sparrow Ln, McKinney, TX 75071Off Market
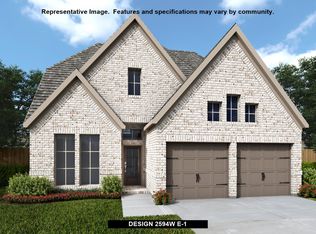
- $546,7004 bd3 ba2.5k sqft2104 Song Sparrow Ln, McKinney, TX 75071Off Market
- $462,8003 bd2 ba2k sqft2024 Song Sparrow Ln, McKinney, TX 75071Off Market
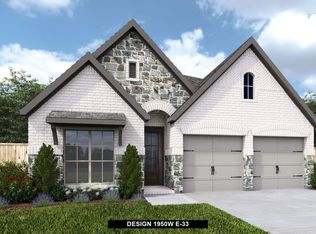
- $655,9004 bd3 ba3.2k sqft2108 Song Sparrow Ln, McKinney, TX 75071Off Market
- $446,7004 bd2 ba2k sqft2020 Song Sparrow Ln, McKinney, TX 75071Off Market
- $552,8004 bd3 ba2.6k sqft2112 Song Sparrow Ln, McKinney, TX 75071Off Market
- $586,6004 bd4 ba3.2k sqft8121 Milo Fields Ln, McKinney, TX 75071Off Market
- $495,9003 bd2 ba2.3k sqft8105 Milo Fields Ln, McKinney, TX 75071Off Market
Nearby schools
GreatSchools rating
- 8/10Ruth and Harold Frazier Elementary SchoolGrades: K-5Distance: 0.9 mi
- 8/10Scott Morgan Johnson Middle SchoolGrades: 6-8Distance: 3.4 mi
- 8/10McKinney North High SchoolGrades: 9-12Distance: 3.7 mi
Schools provided by the listing agent
- Elementary: Ruth and Harold Frazier
- Middle: Johnson
- High: McKinney North
- District: McKinney ISD
Source: NTREIS. This data may not be complete. We recommend contacting the local school district to confirm school assignments for this home.
Get a cash offer in 3 minutes
Find out how much your home could sell for in as little as 3 minutes with a no-obligation cash offer.
Estimated market value
$482,900
Get a cash offer in 3 minutes
Find out how much your home could sell for in as little as 3 minutes with a no-obligation cash offer.
Estimated market value
$482,900
- Texas
- Collin County
- McKinney
- 75071
- Trinity Falls
- 2032 Song Sparrow Ln
Nearby cities
Nearby neighborhoods
Nearby zip codes
Other McKinney Topics
