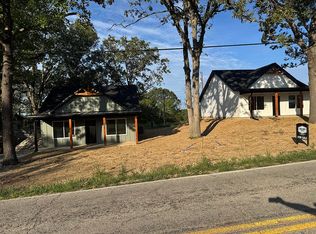
** Approved Vacation Rental **Welcome to lake life made simple and sweet. This 2-bedroom, 2-bathroom home offers a cozy retreat with plenty of charm. Step inside to find a bright and airy living space, featuring vaulted ceilings and large windows that let the sunlight pour in--perfect for those who appreciate both a good view and a good mood.The open-concept layout connects the living area to a modern kitchen outfitted with sleek granite countertops and up-to-date appliances. Whether you're cooking up a storm or just making a sandwich, you'll do it in style.The primary bedroom includes a private bathroom with a walk-in shower, while the second bedroom sits opposite a full bathroom with a tub-and-shower combo--perfect for soaking or splashing, depending on your vibe.Relax on the front porch and enjoy partial views of Table Rock Lake--yes, it's every bit as peaceful as it sounds. It's a great spot for morning coffee, evening tea, or just watching the world go by (at a much slower, more enjoyable pace).Located moments from Table Rock Lake, this home puts you close to outdoor adventures and laid-back living. Planning a fun day out? Black Oak Amphitheater, Big Cedar Lodge, Thunder Ridge, and Dogwood Canyon are all within scenic driving distance--and worth every mile.Whether you're looking for a weekend escape or a full-time residence, this spot delivers laid-back charm with modern comfort. It's not just a home--it's your next favorite place to be.Baxter Marina nearby where you'll find slip rental, fuel dock, boat rentals, boat storage and marina store.Some photos are virtually staged.Survey has been completed to split lot. Taxes are based on both tracts.
Closed
Zillow last checked:
Listing updated:
Bought with:
Non-MLSMember Non-MLSMember, 111
Default Non Member Office
Source: SOMOMLS as distributed by MLS GRID,MLS#: 60309269
Price history
| Date | Event | Price |
|---|---|---|
| 7/16/2026 | Sold | -- |
Source:  SOMOMLS as distributed by MLS GRID #60309269 Report a problem SOMOMLS as distributed by MLS GRID #60309269 Report a problem | ||
| 6/19/2026 | Pending sale | $184,900$198/sqft |
Source: SOMOMLS as distributed by MLS GRID #60309269 Report a problem | ||
| 5/21/2026 | Price change | $184,900-7.5%$198/sqft |
Source: SOMOMLS as distributed by MLS GRID #60309269 Report a problem | ||
| 4/17/2026 | Price change | $199,900-2.5%$214/sqft |
Source: SOMOMLS as distributed by MLS GRID #60309269 Report a problem | ||
| 3/4/2026 | Price change | $205,000+5.2%$219/sqft |
Source: SOMOMLS as distributed by MLS GRID #60309269 Report a problem | ||
| 1/10/2026 | Price change | $194,900-2.5%$208/sqft |
Source: SOMOMLS as distributed by MLS GRID #60309269 Report a problem | ||
| 12/1/2025 | Price change | $199,900-7%$214/sqft |
Source: SOMOMLS as distributed by MLS GRID #60309269 Report a problem | ||
| 11/7/2025 | Listed for sale | $215,000-12.6%$230/sqft |
Source: SOMOMLS as distributed by MLS GRID #60309269 Report a problem | ||
| 10/26/2025 | Listing removed | -- |
Source: Owner Report a problem | ||
| 9/7/2025 | Price change | $245,900-3.5%$263/sqft |
Source: Owner Report a problem | ||
| 9/3/2025 | Price change | $254,900-1.6%$272/sqft |
Source: Owner Report a problem | ||
| 7/20/2025 | Price change | $258,999-0.4%$277/sqft |
Source: Owner Report a problem | ||
| 5/4/2025 | Listed for sale | $260,000$278/sqft |
Source: Owner Report a problem | ||
Nearby homes
Sell for more on Zillow
Get a Zillow Showcase℠ listing at no additional cost and you could sell for .
$174,600
2% more
+$3,492
With Zillow Showcase(estimated)
$178,092
