***FHA Rate 5.5%!! With use of Preferred Lender. Contact me for details. (APR may vary based on borrower qualifications). Rates, terms, and availability subject to change without notice. Not a commitment to lend.Back and Better Than Before -Refreshed and ready for new owner's, this classic traditional home has been thoughtfully updated throughout creating a clean canvas for your new home. DETAILS: *5 Bedrooms/ 3 Full Baths/1 Half Bath *3411 SqFt. *Year Built - 1998 *Renovated 2025 *.33 Acre Cul-de-sac Lot. UPDATES: ~ NEW Interior Paint Throughout ~Refinished Hardwood Floors ~Updated Light Fixtures ~New Carpet ~NEW Energy Efficient HVAC Main Floor 2024 & 2nd Level 2019 ~Updated Electrical Panel 2024 ~Updated Gutter System with Gutter Guards ~Updated Exterior and Garage Doors ~Newer Water Heater. SPECIAL FEATURES: -9ft.+ Ceilings -Updated Kitchen -Remodeled Daylight Basement -Trim Package -Double Paned Windows ---2in. Blinds Throughout -Smart Thermostat -Updated Hardware and Fixtures Throughout. FLOOR PLAN: -Traditional, Formal Floor Plan. -Welcoming, 2-story Foyer accented by a chandelier and palladium window. -Spacious Formal Living Room accompanied by French doors, and separate Dining Room flank the foyer, providing the perfect intimate spaces for a home office, or hosting dinner parties. -Absolutely sparkling, the updated kitchen offers gleaming granite counters that overflow to the raised breakfast bar and island with storage, custom cabinets accented by glass tile backsplash, and stainless appliance package. APPLIANCES: ~Smooth-top Stove/Oven Combo ~Vent-hood Microwave ~Dishwasher ~Refrigerator. -The kitchen extends to the sunlit casual dining area, where you could easily seat 6+. -Your guests will never be too far away with the open concept from the Great Room to the Kitchen. This cozy living area boasts 180' of windows providing ample natural light, and offers a masonry fireplace. -Perfect for guests, the Powder Room is placed just off the dining room. SECOND FLOOR: -The upper level houses 4 large Bedrooms and 2 Full Baths and airy Balcony views of the Foyer. -Laundry Room including washer and dryer. -The Primary Bedroom is quite spacious, providing new plush carpet, plenty of room for large furniture, boasts a tray ceiling, ensuite bath, and spacious closet with shelving system. - The Primary Bath features separate vanities, shower, garden tub, and a private water closet. -Each of the accessory bedrooms are complete with new carpet, ceiling fan light fixtures and ample closet space.- TERRACE LEVEL: -Completely reimagined the Basement was redesigned to create an ALL-NEW dynamic space that provides functionality and room to expand. --NEW 1 Bedroom Suite / 1 Updated Full Bath -Oversized Rec. Room -Office/Hobby Space. --This Full Finished Terrace Level features windows at every turn providing ample natural light, as well as new recessed lighting, new paint and carpet throughout. EXTERIOR: ~Main Level Deck ~Terrace Level Patio ~Fenced Rear Yard ~Borders Creek, 2-Car Front Facing Garage ~Updated Landscaping ~New Fire-pit Area ~Pressure Washed Exterior. EXTRAS: -Brick and Vinyl Exterior, -All Electric Systems, -Public Water and sewer. HOA: -Picnic Pavilion -Tennis Courts -Club House -Playground -Common Area Maintenance. LOCATION: - Easy access to I-85 or 316, close to Coolray Field, Mall of Ga., restaurants, shopping, Top Golf, whatever you want it's close! Located in the sought-after Mountain View schools district, this stately home effortlessly blends expansive living areas, notable updates and a coveted cul-de-sac location. Welcome to Lawrenceville's coveted swim/tennis community of The Preserve.
Closed
Zillow last checked:
Listing updated:
Bought with:
Rich Orban, 327060
Red 1 Realty
Source: GAMLS,MLS#: 10592029
Price history
| Date | Event | Price |
|---|---|---|
| 11/24/2025 | Sold | $495,000$145/sqft |
Source:  GAMLS #10592029 Report a problem GAMLS #10592029 Report a problem | ||
| 11/6/2025 | Pending sale | $495,000$145/sqft |
Source: GAMLS #10592029 Report a problem | ||
| 10/20/2025 | Listed for sale | $495,000$145/sqft |
Source:  Hive MLS #CL336796 Report a problem Hive MLS #CL336796 Report a problem | ||
| 9/18/2025 | Pending sale | $495,000$145/sqft |
Source: GAMLS #10592029 Report a problem | ||
| 9/9/2025 | Price change | $495,000-3.9%$145/sqft |
Source: GAMLS #10592029 Report a problem | ||
| 8/27/2025 | Listed for sale | $515,000+37.3%$151/sqft |
Source:  Hive MLS #CL336796 Report a problem Hive MLS #CL336796 Report a problem | ||
| 7/21/2025 | Sold | $375,000-21.1%$110/sqft |
Source: Public Record Report a problem | ||
| 7/7/2025 | Pending sale | $475,000$139/sqft |
Source: GAMLS #10492753 Report a problem | ||
| 6/15/2025 | Price change | $475,000-2.1%$139/sqft |
Source: GAMLS #10492753 Report a problem | ||
| 6/2/2025 | Price change | $485,000-3%$142/sqft |
Source: Hive MLS #1024773 Report a problem | ||
| 5/26/2025 | Pending sale | $500,000$147/sqft |
Source: GAMLS #10492753 Report a problem | ||
| 5/21/2025 | Price change | $500,000-4.8%$147/sqft |
Source: GAMLS #10492753 Report a problem | ||
| 4/30/2025 | Price change | $525,000-4.5%$154/sqft |
Source: Hive MLS #1024773 Report a problem | ||
| 4/22/2025 | Price change | $550,000-4.3%$161/sqft |
Source: Hive MLS #1024773 Report a problem | ||
| 4/3/2025 | Listed for sale | $575,000+134.8%$169/sqft |
Source: Hive MLS #1024773 Report a problem | ||
| 4/26/2016 | Sold | $244,900$72/sqft |
Source:  FMLS GA #5654693 Report a problem FMLS GA #5654693 Report a problem | ||
| 4/5/2016 | Pending sale | $244,900$72/sqft |
Source: VIRTUAL PROPERTIES REALTY #5654693 Report a problem | ||
| 3/2/2016 | Listed for sale | $244,900+6.7%$72/sqft |
Source: VIRTUAL PROPERTIES REALTY #5654693 Report a problem | ||
| 1/1/2016 | Listing removed | -- |
Source: VIRTUAL PROPERTIES REALTY #5544207 Report a problem | ||
| 9/11/2015 | Price change | $229,500-2.3%$67/sqft |
Source: VIRTUAL PROPERTIES REALTY #5544207 Report a problem | ||
| 7/21/2015 | Price change | $234,900-1.7%$69/sqft |
Source: VIRTUAL PROPERTIES REALTY.COM #07459821 Report a problem | ||
| 6/14/2015 | Price change | $239,000-2%$70/sqft |
Source: VIRTUAL PROPERTIES REALTY.COM #07459821 Report a problem | ||
| 5/24/2015 | Price change | $244,000+3.9%$72/sqft |
Source: VIRTUAL PROPERTIES REALTY.COM #07459821 Report a problem | ||
| 4/27/2015 | Price change | $234,900-0.9%$69/sqft |
Source: VIRTUAL PROPERTIES REALTY.COM #07362842 Report a problem | ||
| 1/25/2015 | Price change | $237,000-1.3%$69/sqft |
Source: Virtual Properties Realty #5365237 Report a problem | ||
| 9/4/2014 | Price change | $240,000+0%$70/sqft |
Source: Maximum One Executive Realtors #5319884 Report a problem | ||
| 8/16/2014 | Listed for sale | $239,900+18.5%$70/sqft |
Source: Maximum One Executive Realtors #5319884 Report a problem | ||
| 10/8/1999 | Sold | $202,500+12.5%$59/sqft |
Source: Public Record Report a problem | ||
| 8/25/1998 | Sold | $180,000$53/sqft |
Source: Public Record Report a problem | ||
Nearby homes
- $468,9005 bd3 ba2.7k sqft2022 Stonewick Ct, Lawrenceville, GA 30043Off Market
- $571,8005 bd3 ba3.5k sqft2042 Stonewick Ct, Lawrenceville, GA 30043Off Market
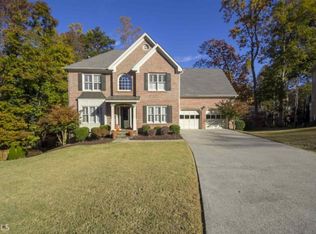
- $504,0005 bd4 ba3.3k sqft882 Brookgreen Pl, Lawrenceville, GA 30043Off Market
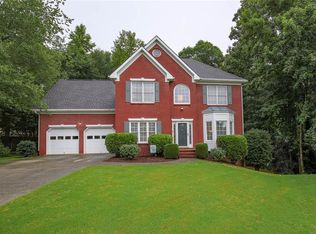
- $482,1005 bd3 ba3k sqft2033 Stonewick Ct, Lawrenceville, GA 30043Off Market
Get a cash offer in 3 minutes
Find out how much your home could sell for in as little as 3 minutes with a no-obligation cash offer.
Estimated market value
$486,600
