Skip main navigation
Off market
  • $307,500

    2032 Strathmill Dr, Clearwater, FL 33755

    3beds
    2baths
    1,494sqft
    SingleFamily
    Built in 2007
    1,507 Square Feet Lot
    $307,500 Zestimate®
    $206/sqft
    $2,513 Estimated rent

    Home value

    $307,500

    $286,000 - $329,000

    $2,513/mo

    Zestimate® history
    Loading
    Loading...

    Owner options

    List your home for rent

    $2,513/mo

    Rent Zestimate®

    Find your next renter with Zillow Rental Manager. Plus, with online applications, you can quickly screen prospective tenants – for free.

    Learn more

    $2,513/mo

    Rent Zestimate®

    Refinance and save

    $2,255/mo

    Est. payment

    Refinancing to a lower rate could help reduce your monthly payments and save thousands over the life of the loan.

    See today's rates

    $2,255/mo

    Est. payment

    Explore your selling options

    Work with a Zillow partner agent

    Leverage their expertise and Zillow's premium Showcase listings to get your home seen by more buyers.

    Get started

    List with your own agent

    Get your home in front of millions of buyers by listing it on Zillow.

    Learn how to do it

    Sell it yourself

    Take full control of how buyers see your home on Zillow by listing For Sale by Owner (FSBO).

    List your home

    What's special

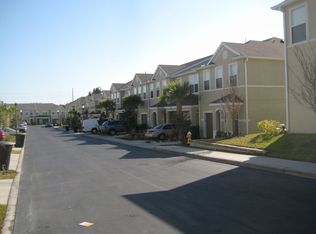
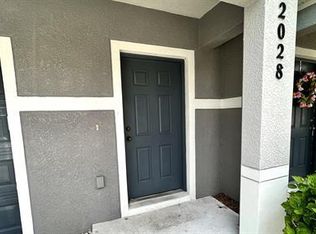
    View website: http://2032strathmilldrive.CanBYours.com - Built in 2007, this meticulously maintained Highland Glen town home is one of the few within this 66-unit complex with a view of the pond. This 3 bedroom, 2.5 bath home with private attached 1 car garage is truly in move-in condition with many upgrades. Enjoy high ceilings with an open, light and bright feel throughout the home plus a water view from almost every room. The spacious kitchen offers a breakfast bar, recessed lighting, a closet pantry and many upgrades including granite counter-tops, plenty of custom maple cabinetry and stainless appliances. The master bedroom features a triple set of windows for lots of natural light plus a large walk-in closet. Generously sized master bath features his and her sinks with Moen fixtures, a large soaking tub and a separate shower stall. This Aruba floor plan has all of the bedrooms upstairs and a half-bath downstairs, plenty of closet space and a separate laundry room. Additional upgrades include a water softener, a reverse osmosis system, a security system, a finished garage floor and a complete set of hurricane shutters. Low monthly HOA fee of $130. Built by Beazer, one of the best national builders in the country. Nestled between Dunedin and Clearwater, this complex is close to restaurants, beaches, schools, medical facilities, shopping and Tampa International Airport. Pet friendly.

    This property is off market, which means it's not currently listed for sale or rent on Zillow. This may be different from what's available on other websites or public sources.

    Facts & features

    Interior

    Bedrooms & bathrooms
    • Bedrooms: 3
    • Bathrooms: 2.5
    Interior area
    • Total interior livable area: 1,494 sqft

    Property

    Parking
    • Parking features: Garage - Attached
    Features
    • Exterior features: Stone
    • Has view: Yes
    • View description: None
    Lot
    • Size: 1,507 sqft
    Details
    • Parcel number: 022915387250040100

    Construction

    Type & style
    • Home type: SingleFamily
    Materials
    • masonry
    Condition
    • Year built: 2007

    Community & neighborhood

    Location
    • Region: Clearwater

    HOA & financial

    HOA
    • Has HOA: Yes
    • HOA fee: $140 monthly

    Price history

    DateEventPrice
    4/28/2012Listing removed$129,900+10.1%$87/sqft
    Source: RE/MAX ELITE Realty #U7531515 Report a problem
    1/3/2012Sold$118,000-9.2%$79/sqft
    Source: Public Record Report a problem
    11/23/2011Listed for sale$129,900-25.5%$87/sqft
    Source: RE/MAX Elite Realty #U7531515 Report a problem
    10/3/2007Sold$174,400$117/sqft
    Source: Public Record Report a problem

    Public tax history

    YearProperty taxesTax assessment
    2024$4,839 +5.5%$239,269 +10%
    2023$4,585 +14.2%$217,517 +10%
    2022$4,016 +9.9%$197,743 +10%
    2021$3,653 +4.3%$179,766 +5.6%
    2020$3,504 -0.4%$170,202 +0.5%
    2019$3,517 $169,425 +9.5%
    2018$3,517 +8.6%$154,785 +6.2%
    2017$3,237 +7.4%$145,784 -10.5%
    2016$3,014 +10.1%$162,931 +17.1%
    2015$2,737 +11.6%$139,173 +15.3%
    2014$2,453 +11.8%$120,679 +18.2%
    2013$2,195 -2.4%$102,106 -2.4%
    2012$2,248 $104,646 +9.1%
    2011-- $95,945 +1.5%
    2010-- $94,527 -19%
    2009-- $116,698 -12.4%
    2008$1,895 $133,200 +525.4%
    2007-- $21,300

    Find assessor info on the county website

    Neighborhood: 33755

    Nearby schools

    GreatSchools rating
    Get a cash offer in 3 minutes
    Find out how much your home could sell for in as little as 3 minutes with a no-obligation cash offer.
    Estimated market value
    $307,500
    Get a cash offer in 3 minutes
    Find out how much your home could sell for in as little as 3 minutes with a no-obligation cash offer.
    Estimated market value
    $307,500