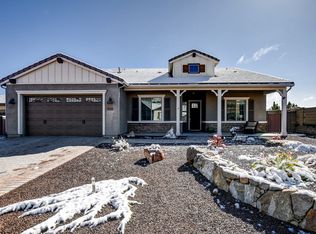
Welcome to a thoughtfully designed Prescott home offering modern comfort, flexible workspaces, paid-off solar, and exceptional indoor-outdoor living. A rare private backyard office provides the perfect space for remote work, creativity, studying, or a quiet retreat, while an additional interior office adds even more versatility. The open family room and kitchen are built for gathering, with sliding glass doors leading directly to the fenced backyard. The kitchen features upgraded appliances, two refrigerators, a built-in pot filler, generous counter space, and a layout ideal for entertaining and everyday convenience. The backyard offers ample space to host, relax, and enjoy Prescott living, complete with a covered patio, low-maintenance landscaping, and a sunken trampoline. The primary suite also opens directly to the backyard and features an oversized water closet, antique clawfoot tub, and adjoining closet. Built-in storage throughout, an oversized three-car garage, attic storage for seasonal items, and paid-off solar that helps minimize electricity bills much of the year make this home as practical as it is inviting.
Sold for $750,000
Zillow last checked:
Listing updated:
Bought with:
Sheila Mengarelli, SA558124000
eXp Realty
Geoffrey Hyland, SA561564000
eXp Realty
Source: PAAR as distributed by MLS GRID,MLS#: 1080821
Price history
| Date | Event | Price |
|---|---|---|
| 7/31/2026 | Sold | $750,000-6.1%$312/sqft |
Source:  PAAR as distributed by MLS GRID #1080821 Report a problem PAAR as distributed by MLS GRID #1080821 Report a problem | ||
| 6/27/2026 | Pending sale | $799,000$333/sqft |
Source: PAAR as distributed by MLS GRID #1080821 Report a problem | ||
| 5/31/2026 | Price change | $799,000-3.2%$333/sqft |
Source: PAAR as distributed by MLS GRID #1080821 Report a problem | ||
| 4/20/2026 | Price change | $825,000-1.2%$344/sqft |
Source: PAAR as distributed by MLS GRID #1080821 Report a problem | ||
| 4/2/2026 | Listed for sale | $835,000$348/sqft |
Source: PAAR as distributed by MLS GRID #1080821 Report a problem | ||
| 4/1/2026 | Sold | $835,000-1.8%$348/sqft |
Source: PAAR as distributed by MLS GRID #1079215 Report a problem | ||
| 3/10/2026 | Pending sale | $850,000$354/sqft |
Source: PAAR as distributed by MLS GRID #1079215 Report a problem | ||
| 3/7/2026 | Price change | $850,000-2.9%$354/sqft |
Source: PAAR as distributed by MLS GRID #1079215 Report a problem | ||
| 2/9/2026 | Price change | $875,000-2.8%$364/sqft |
Source: PAAR as distributed by MLS GRID #1079215 Report a problem | ||
| 2/2/2026 | Listed for sale | $900,000+3.6%$375/sqft |
Source: PAAR as distributed by MLS GRID #1079215 Report a problem | ||
| 5/31/2025 | Listing removed | $869,000$362/sqft |
Source: PAAR as distributed by MLS GRID #1072902 Report a problem | ||
| 5/2/2025 | Listed for sale | $869,000-2.9%$362/sqft |
Source: PAAR as distributed by MLS GRID #1072902 Report a problem | ||
| 4/2/2025 | Listing removed | $895,000$373/sqft |
Source: PAAR as distributed by MLS GRID #1069376 Report a problem | ||
| 12/18/2024 | Listed for sale | $895,000+115.9%$373/sqft |
Source: PAAR as distributed by MLS GRID #1069376 Report a problem | ||
| 4/20/2020 | Sold | $414,575+492.3%$173/sqft |
Source: Public Record Report a problem | ||
| 10/1/2019 | Sold | $70,000$29/sqft |
Source: Public Record Report a problem | ||
Nearby homes
- $721,900-- bd-- ba2.1k sqft2048 Summer View Dr, Prescott, AZ 86301Off Market
- $737,8004 bd2 ba2.1k sqft2020 Summer View Dr, Prescott, AZ 86301Off Market
- $736,700-- bd-- ba2.1k sqft2056 Summer View Dr, Prescott, AZ 86301Off Market
- $938,0003 bd3 ba2.5k sqft2035 Summer View Dr, Prescott, AZ 86301Off Market
Get a cash offer in 3 minutes
Find out how much your home could sell for in as little as 3 minutes with a no-obligation cash offer.
Estimated market value
$749,400
