Skip main navigation
Closed
  • Listed by: Coldwell Banker Realty - Gundaker West Regional • Jason D Cooper • Contact: 310-739-8408
    Bought with: Coldwell Banker Realty - Gundaker West Regional
    Price Unknown

    2032 Tiber St, Saint Charles, MO 63301

    4beds
    3,641sqft
    Single Family Residence
    Built in 2023
    6,272 Square Feet Lot
    $630,600 Zestimate®
    $--/sqft
    $4,245 Estimated rent

    Home value

    $630,600

    $599,000 - $662,000

    $4,245/mo

    Zestimate® history
    Loading
    Loading...

    Owner options

    List your home for rent

    $4,245/mo

    Rent Zestimate®

    Find your next renter with Zillow Rental Manager. Plus, with online applications, you can quickly screen prospective tenants – for free.

    Learn more

    $4,245/mo

    Rent Zestimate®

    Refinance and save

    $975/mo

    Est. payment

    Refinancing to a lower rate could help reduce your monthly payments and save thousands over the life of the loan.

    See today's rates

    $975/mo

    Est. payment

    Explore your selling options

    Work with a Zillow partner agent

    Leverage their expertise and Zillow's premium Showcase listings to get your home seen by more buyers.

    Get started

    List with your own agent

    Get your home in front of millions of buyers by listing it on Zillow.

    Learn how to do it

    Sell it yourself

    Take full control of how buyers see your home on Zillow by listing For Sale by Owner (FSBO).

    List your home

    What's special

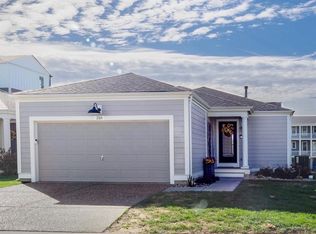
    *LESS THAN A YEAR OLD*FRESHLY MINTED BASEMENT BUILD-OUT*WATERFRONT*MULTIPLE BALCONIES*NEW TOWN LIVING! Come live at the BEACH! New Town at St Charles’s highly sought after Beach District has an opening. Come enjoy the sand and sun in one of the St Louis region's most wholesome and family forward communities. Not one, not two but THREE private balconies offer breathtaking water views ready to create memories with friends, kids, coffee or wine. Make your family at home in this 3-story w/ 4th level walk-out basement. Open floor plan main-floor living/dining/family room boasts a beautiful white quartz center island. Wind your way upward through two levels of separated bedrooms, a bonus-landing den, and master bathrooms accented with abundant closet space. Recently finished walk out basement and bar area set this home apart from others in the community. Attached 2 car garage and detached 1 car garage give plenty of parking and storage. Showings begin 7/12 at 9 am Additional Rooms: Mud Room

    Zillow last checked:

    Listing updated:

    Listed by:

    Jason D Cooper 310-739-8408,

    Coldwell Banker Realty - Gundaker West Regional,

    Sarah F Bravo 636-328-3849,

    Coldwell Banker Realty - Gundaker West Regional

    Bought with:

    Jason D Cooper, 2020028632

    Coldwell Banker Realty - Gundaker West Regional

    Sarah F Bravo, 2008037691

    Coldwell Banker Realty - Gundaker West Regional

    Source: MARIS,MLS#: 24041171MLS LogoOriginating MLS: St. Louis Association of REALTORS

    Facts & features

    Interior

    Bedrooms & bathrooms
    • Bedrooms: 4
    • Bathrooms: 5
    • Full bathrooms: 4
    • 1/2 bathrooms: 1
    • Main level bathrooms: 1
    Heating
    • Forced Air, Electric
    Cooling
    • Central Air, Electric
    Appliances
    • Included: Dishwasher, Disposal, Microwave, Electric Range, Electric Oven, Electric Water Heater
    Features
    • Double Vanity, Open Floorplan, Walk-In Closet(s), Bar, Kitchen Island, Granite Counters, Walk-In Pantry, Dining/Living Room Combo
    • Windows: Insulated Windows
    • Basement: Full,Partially Finished,Walk-Out Access
    • Has fireplace: No
    • Fireplace features: Recreation Room
    Interior area
    • Total structure area: 3,641
    • Total interior livable area: 3,641 sqft
    • Finished area above ground: 2,746
    • Finished area below ground: 895

    Property

    Parking
    • Total spaces: 3
    • Parking features: Attached, Garage, Detached
    • Attached garage spaces: 3
    Features
    • Levels: Three Or More
    • Patio & porch: Covered
    • Exterior features: Balcony
    • Has view: Yes
    • On waterfront: Yes
    • Waterfront features: Waterfront
    Lot
    • Size: 6,272 Square Feet
    • Dimensions: 50 x 139 x 38 x 142
    • Features: Corner Lot, Views, Waterfront
    Details
    • Additional structures: Second Garage
    • Parcel number: 5116CC778008525.0000000
    • Special conditions: Standard

    Construction

    Type & style
    • Home type: SingleFamily
    • Architectural style: Colonial,Other
    • Property subtype: Single Family Residence
    Materials
    • Vinyl Siding
    Condition
    • Updated/Remodeled
    • New construction: No
    • Year built: 2023

    Utilities & green energy

    • Sewer: Public Sewer
    • Water: Public

    Community & HOA

    Community
    • Features: Tennis Court(s), Clubhouse
    • Subdivision: New Town At St Chas Ph 10b #2
    HOA
    • Services included: Other
    • HOA fee: $975 annually
    Location
    • Region: Saint Charles

    Financial & listing details

    • Tax assessed value: $617,401
    • Annual tax amount: $2,069
    • Date on market: 7/11/2024
    • Cumulative days on market: 4 days
    • Listing terms: Cash,Conventional,VA Loan,Assumable
    • Ownership: Private
    • Road surface type: Concrete

    Price history

    DateEventPrice
    2/24/2026Listing removed$640,000$176/sqft
    Source: MARIS #25072813 Report a problem
    2/6/2026Price change$640,000-0.8%$176/sqft
    Source: MARIS #25072813 Report a problem
    12/29/2025Price change$645,000-2.3%$177/sqft
    Source: MARIS #25072813 Report a problem
    11/22/2025Price change$660,000-2.2%$181/sqft
    Source: MARIS #25072813 Report a problem
    10/31/2025Listed for sale$675,000+0%$185/sqft
    Source: MARIS #25072813 Report a problem
    9/12/2025Listing removed$674,900$185/sqft
    Source: MARIS #25029103 Report a problem
    8/2/2025Price change$674,900-1.3%$185/sqft
    Source: MARIS #25029103 Report a problem
    7/10/2025Price change$684,000-0.7%$188/sqft
    Source: MARIS #25029103 Report a problem
    5/9/2025Listed for sale$689,000+4.4%$189/sqft
    Source: MARIS #25029103 Report a problem
    8/23/2024Sold--
    Source: MARIS #24041171 Report a problem
    7/15/2024Pending sale$660,000$181/sqft
    Source: MARIS #24041171 Report a problem
    7/11/2024Listed for sale$660,000$181/sqft
    Source: MARIS #24041171 Report a problem

    Public tax history

    YearProperty taxesTax assessment
    2025$8,943 +0.6%$117,307 +3.5%
    2024$8,889 +321.7%$113,327 +894.1%
    2023$2,108 +0.5%$11,400
    2022$2,097 $11,400
    2021-- $11,400
    2020-- $11,400
    Find assessor info on the county website

    Neighborhood: 63301

    Nearby schools

    GreatSchools rating
    Schools provided by the listing agent
    • Elementary: Orchard Farm Elem.
    • Middle: Orchard Farm Middle
    • High: Orchard Farm Sr. High

    Source: MARIS. This data may not be complete. We recommend contacting the local school district to confirm school assignments for this home.

    Get a cash offer in 3 minutes
    Find out how much your home could sell for in as little as 3 minutes with a no-obligation cash offer.
    Estimated market value
    $630,600
    Get a cash offer in 3 minutes
    Find out how much your home could sell for in as little as 3 minutes with a no-obligation cash offer.
    Estimated market value
    $630,600