Skip main navigation
Sold for $539,900
  • $539,900

    2032 Travern Dr, Raleigh, NC 27603

    4beds
    3,042sqft
    Single Family Residence
    Built in 2018
    6,098 Square Feet Lot
    $521,400 Zestimate®
    $177/sqft
    $2,598 Estimated rent

    Home value

    $521,400

    $495,000 - $547,000

    $2,598/mo

    Zestimate® history
    Loading
    Loading...

    Owner options

    List your home for rent

    $2,598/mo

    Rent Zestimate®

    Find your next renter with Zillow Rental Manager. Plus, with online applications, you can quickly screen prospective tenants – for free.

    Learn more

    $2,598/mo

    Rent Zestimate®

    Refinance and save

    $3,518/mo

    Est. payment

    Refinancing to a lower rate could help reduce your monthly payments and save thousands over the life of the loan.

    See today's rates

    $3,518/mo

    Est. payment

    Explore your selling options

    Work with a Zillow partner agent

    Leverage their expertise and Zillow's premium Showcase listings to get your home seen by more buyers.

    Get started

    List with your own agent

    Get your home in front of millions of buyers by listing it on Zillow.

    Learn how to do it

    Sell it yourself

    Take full control of how buyers see your home on Zillow by listing For Sale by Owner (FSBO).

    List your home

    What's special

    Bonus roomLarge bonus roomTray ceilingsPlay gymPicnic tablesCeiling fansRear patio wraps
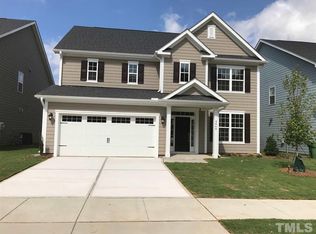
    Back on the market!(see agent remarks). Great opportunity for your buyer! Like New!- 4 Bedroom + Bonus Room with 3 Full Baths home in Cypress Meadow! Ceiling fans added to all bedrooms, bonus room and family room. Open floor plan with plenty of natural light. 9 ft smooth ceilings on first floor. Large granite island in upgraded chef's kitchen with granite countertops and extra large walk-in pantry just off kitchen/mudroom. First floor bedroom and 1 full bath downstairs. Engineered hardwoods on first floor. Rear patio wraps around house. Fully fenced back yard with play gym included. Large Master up with tray ceilings and master spa like bath includes 2 large WIC's. Large bonus room on 2nd floor in addition to 2 more bedrooms. Laundry up on bedroom level. Neighborhood playground, pavilion with picnic tables, grills, firepit and soccer/lacrosse field. Prime location!- 2 min to shopping (including grocery), restaurants, Costco, Starbucks and Chick-fil-a! Approx 15 min to downtown Raleigh and to downtown FV. Close to new 540- Expected completion of this section by the end of 2024. MUST see to appreciate!

    Zillow last checked:

    Listing updated:

    Listed by:

    John Herndon,

    Coldwell Banker HPW

    Bought with:

    Xi Wang, 315678

    Bright Sunshine Realty LLC

    Source: Doorify MLS,MLS#: 10007632MLS Logo

    Facts & features

    Interior

    Bedrooms & bathrooms
    • Bedrooms: 4
    • Bathrooms: 3
    • Full bathrooms: 3
    • Main level bathrooms: 1
    • Main level bedrooms: 1
    Primary bedroom
    • Level: Second
    • Area: 244.92 Square Feet
    • Dimensions: 15.6 x 15.7
    Bedroom 2
    • Level: Second
    • Area: 149.86 Square Feet
    • Dimensions: 11.8 x 12.7
    Bedroom 3
    • Level: Second
    • Area: 134.47 Square Feet
    • Dimensions: 11.3 x 11.9
    Bedroom 4
    • Level: Main
    • Area: 105.06 Square Feet
    • Dimensions: 10.2 x 10.3
    Bonus room
    • Level: Second
    • Area: 219.62 Square Feet
    • Dimensions: 13.9 x 15.8
    Breakfast room
    • Level: Main
    • Area: 115.62 Square Feet
    • Dimensions: 9.4 x 12.3
    Family room
    • Level: Main
    • Area: 262.19 Square Feet
    • Dimensions: 15.7 x 16.7
    Kitchen
    • Level: Main
    • Area: 228.15 Square Feet
    • Dimensions: 13.5 x 16.9
    Laundry
    • Level: Second
    • Area: 50.4 Square Feet
    • Dimensions: 6 x 8.4
    Living room
    • Level: Main
    • Area: 161.2 Square Feet
    • Dimensions: 12.4 x 13
    Mud room
    • Level: Main
    • Area: 28.91 Square Feet
    • Dimensions: 4.9 x 5.9
    Sunroom
    • Level: Main
    • Area: 109.25 Square Feet
    • Dimensions: 9.5 x 11.5
    Heating
    • Forced Air, Natural Gas
    Cooling
    • Central Air, Ceiling Fan(s)
    Appliances
    • Included: Cooktop, Disposal, Dishwasher, Exhaust Fan, Electric Oven, Gas Cooktop, Gas Water Heater, Microwave, Refrigerator, Self Cleaning Oven, Stainless Steel Appliance(s), Vented Exhaust Fan, Wall Oven
    • Laundry: Laundry Room, Upper Level
    Features
    • Ceiling Fan(s), Granite Counters, Kitchen Island, Open Floorplan, Pantry, Soaking Tub, Tray Ceiling(s), Walk-In Closet(s), Kitchen/Dining Room Combination, Bathtub/Shower Combination, Walk-In Shower, Smooth Ceilings
    • Flooring: Carpet, Ceramic Tile, Hardwood
    • Doors: Storm Door(s)
    • Windows: Blinds
    • Number of fireplaces: 1
    • Fireplace features: Family Room, Glass Doors, Gas Log
    Interior area
    • Total structure area: 3,042
    • Total interior livable area: 3,042 sqft
    • Finished area above ground: 3,042
    • Finished area below ground: 0

    Property

    Parking
    • Total spaces: 4
    • Parking features: Driveway, Garage Faces Front, Garage, Garage Door Opener
    • Garage spaces: 2
    • Uncovered spaces: 2
    Features
    • Levels: Two
    • Stories: 2
    • Patio & porch: Front Porch, Patio
    • Exterior features: Playground, Fenced Yard
    • Pool features: None
    • Spa features: None
    • Fencing: Back Yard,Wood
    Lot
    • Size: 6,098 Square Feet
    • Features: Back Yard, Landscaped
    Details
    • Parcel number: Lot 149
    • Special conditions: Standard

    Construction

    Type & style
    • Home type: SingleFamily
    • Architectural style: Traditional
    • Property subtype: Single Family Residence
    Materials
    • HardiPlank Type
    • Foundation: Slab
    • Roof: Architectural Shingle
    Condition
    • New construction: No
    • Year built: 2018

    Utilities & green energy

    • Sewer: Public Sewer
    • Water: Public

    Community & HOA

    Community
    • Features: Playground, Street Lights, Sidewalks
    • Subdivision: Cypress Meadows
    HOA
    • Has HOA: Yes
    • Amenities included: Other, Recreation Facilities
    • Services included: Unknown
    • HOA fee: $41 monthly
    • HOA name: Cedar Management Group
    • HOA phone: 919-348-2031
    Location
    • Region: Raleigh

    Financial & listing details

    • Price per square foot: $177/sqft
    • Tax assessed value: $531,667
    • Annual tax amount: $3,863
    • Date on market: 4/8/2024
    • Listing agreement: Exclusive Right To Sell
    • Listing terms: Cash,Conventional,FHA,VA Loan
    • Road surface type: Asphalt, Paved

    Price history

    DateEventPrice
    6/7/2024Sold$539,900$177/sqft
    Source: Doorify MLS #10007632 Report a problem
    4/26/2024Pending sale$539,900$177/sqft
    Source: Doorify MLS #10007632 Report a problem
    4/25/2024Price change$539,900-1.8%$177/sqft
    Source: Doorify MLS #10007632 Report a problem
    4/8/2024Listed for sale$549,900$181/sqft
    Source: Doorify MLS #10007632 Report a problem
    3/26/2024Listing removed--
    Source: Doorify MLS #10007632 Report a problem
    2/13/2024Pending sale$549,900$181/sqft
    Source: Doorify MLS #10007632 Report a problem
    2/8/2024Price change$549,900-2.7%$181/sqft
    Source: Doorify MLS #10007632 Report a problem
    1/25/2024Listed for sale$564,900+65.7%$186/sqft
    Source: Doorify MLS #10007632 Report a problem
    7/11/2018Sold$341,000$112/sqft
    Source: Public Record Report a problem

    Public tax history

    YearProperty taxesTax assessment
    2025$4,673 +0.4%$531,667
    2024$4,653 +20.5%$531,667 +53.8%
    2023$3,863 +6.4%$345,609
    2022$3,630 +4.9%$345,609
    2021$3,459 $345,609
    2020$3,459 -0.1%$345,609 +15.7%
    2019$3,464 $298,631 +397.7%
    2018$3,464 +451.1%$60,000
    2017$629 +1.4%$60,000
    2016$620 $60,000
    Find assessor info on the county website

    Neighborhood: 27603

    Nearby schools

    GreatSchools rating
    Schools provided by the listing agent
    • Elementary: Wake - Smith Elementary
    • Middle: Wake - North Garner Middle
    • High: Wake - Middle Creek High

    Source: Doorify MLS. This data may not be complete. We recommend contacting the local school district to confirm school assignments for this home.

    Get a cash offer in 3 minutes
    Find out how much your home could sell for in as little as 3 minutes with a no-obligation cash offer.
    Estimated market value
    $521,400
    Get a cash offer in 3 minutes
    Find out how much your home could sell for in as little as 3 minutes with a no-obligation cash offer.
    Estimated market value
    $521,400