Skip main navigation
Closed
  • $580,000

    2032 Viewpointe Ct, Columbia Station, OH 44028

    5beds
    3,900sqft
    Single Family Residence
    Built in 2025
    9,583.2 Square Feet Lot
    $582,700 Zestimate®
    $149/sqft
    $4,048 Estimated rent

    Home value

    $582,700

    $524,000 - $647,000

    $4,048/mo

    Zestimate® history
    Loading
    Loading...

    Owner options

    List your home for rent

    $4,048/mo

    Rent Zestimate®

    Find your next renter with Zillow Rental Manager. Plus, with online applications, you can quickly screen prospective tenants – for free.

    Learn more

    $4,048/mo

    Rent Zestimate®

    Refinance and save

    $3,471/mo

    Est. payment

    Refinancing to a lower rate could help reduce your monthly payments and save thousands over the life of the loan.

    See today's rates

    $3,471/mo

    Est. payment

    Explore your selling options

    Work with a Zillow partner agent

    Leverage their expertise and Zillow's premium Showcase listings to get your home seen by more buyers.

    Get started

    List with your own agent

    Get your home in front of millions of buyers by listing it on Zillow.

    Learn how to do it

    Sell it yourself

    Take full control of how buyers see your home on Zillow by listing For Sale by Owner (FSBO).

    List your home

    What's special

    Modern finishesSleek black cabinetryBeautifully appointed kitchenFlexible living spaceOversized primary suiteGenerously sized spare bedroomsWalk-in pantry
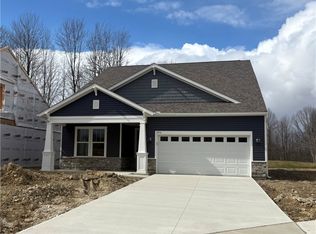
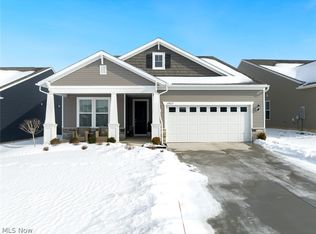
    Why wait to build new? Welcome to this stunning brand-new (4-month-old) home in desirable and SOLD OUT Ashford Cove Community, was completed on 12/12/2025 and offering 4,000 total finished square feet of thoughtfully designed living space! This impressive home features 5 spacious bedrooms and 4 full bathrooms, including a convenient first-floor bedroom and full bath, perfect for guests or multi-generational living. The open-concept main living area is highlighted by wide plank luxury vinyl flooring, creating a seamless and modern feel throughout. The beautifully appointed kitchen showcases sleek black cabinetry, quartz countertops, and a walk-in pantry, offering both style and functionality. Upstairs, you'll find generously sized spare bedrooms, an extra-large loft ideal for a second living space or playroom, and an oversized primary suite complete with two walk-in closets and a private en-suite bath. The finished basement adds an additional 890 square feet of living space, including a full bathroom, making it perfect for entertaining, a home gym, or additional living quarters. Step outside to relax on the covered patio with durable Trex flooring, all while enjoying peaceful pond views right from your backyard. This move-in ready home combines modern finishes, flexible living space, and a prime location—don’t miss your opportunity to make it yours!

    Zillow last checked:

    Listing updated:

    Listing Provided by:

    Patrick Pellerite 440-728-0943 Pat@RussellRealty.com,

    Russell Real Estate Services

    Bought with:

    Peter Shamatta, 2019003007

    JAMM Real Estate Co.

    Source: MLS Now,MLS#: 5195470MLS LogoOriginating MLS: Lorain County Association Of REALTORS

    Facts & features

    Interior

    Bedrooms & bathrooms
    • Bedrooms: 5
    • Bathrooms: 4
    • Full bathrooms: 4
    • Main level bathrooms: 1
    • Main level bedrooms: 1
    Heating
    • Forced Air
    Cooling
    • Central Air
    Appliances
    • Included: Dryer, Dishwasher, Disposal, Microwave, Range, Refrigerator, Washer
    • Laundry: Upper Level
    Features
    • Basement: Full,Finished,Bath/Stubbed,Sump Pump
    • Has fireplace: No
    Interior area
    • Total structure area: 3,900
    • Total interior livable area: 3,900 sqft
    • Finished area above ground: 3,010
    • Finished area below ground: 890

    Property

    Parking
    • Total spaces: 2
    • Parking features: Attached, Garage
    • Attached garage spaces: 2
    Features
    • Levels: Two
    • Stories: 2
    • Patio & porch: Covered, Deck, Front Porch
    Lot
    • Size: 9,583 sqft
    Details
    • Parcel number: 1200022000112

    Construction

    Type & style
    • Home type: SingleFamily
    • Architectural style: Colonial
    • Property subtype: Single Family Residence
    Materials
    • Vinyl Siding
    • Roof: Asphalt
    Condition
    • Year built: 2025

    Utilities & green energy

    • Sewer: Public Sewer
    • Water: Public

    Community & neighborhood

    Security
    • Security features: Carbon Monoxide Detector(s), Smoke Detector(s)
    Location
    • Region: Columbia Station

    HOA & financial

    HOA
    • Has HOA: Yes
    • HOA fee: $400 annually
    • Services included: Reserve Fund
    • Association name: Laurel Management

    Other

    Other facts
    • Listing terms: Cash,Conventional,FHA,Other,VA Loan

    Price history

    DateEventPrice
    5/15/2026Sold$580,000-0.8%$149/sqft
    Source: MLS Now #5195470 Report a problem
    4/16/2026Pending sale$584,900$150/sqft
    Source: MLS Now #5195470 Report a problem
    4/2/2026Listed for sale$584,900$150/sqft
    Source: MLS Now #5195470 Report a problem

    Public tax history

    Tax history is unavailable.

    Neighborhood: 44028

    Nearby schools

    GreatSchools rating
    Schools provided by the listing agent
    • District: Columbia LSD - 4705

    Source: MLS Now. This data may not be complete. We recommend contacting the local school district to confirm school assignments for this home.

    Get a cash offer in 3 minutes
    Find out how much your home could sell for in as little as 3 minutes with a no-obligation cash offer.
    Estimated market value
    $582,700
    Get a cash offer in 3 minutes
    Find out how much your home could sell for in as little as 3 minutes with a no-obligation cash offer.
    Estimated market value
    $582,700