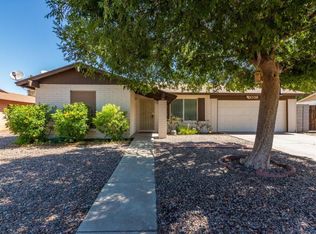
Welcome home to this inviting North Phoenix property offering a fantastic combination of comfort, convenience, and location! Situated in an established neighborhood, this home features a functional floor plan with comfortable living spaces and plenty of opportunity to make it your own.
Enjoy Arizona living with a private outdoor space perfect for relaxing, entertaining, or creating your ideal backyard retreat. Whether you're searching for a primary residence, investment property, or your next place to call home, this property offers wonderful potential.
Conveniently located near shopping, dining, schools, parks, and recreation, with easy access to Loop 101, I-17, and major Valley destinations. You'll enjoy the benefits of an established North Phoenix neighborhood while still being ju minutes from everything you need.
Accepting backups
$387,500
2032 W Meadow Drive, Phoenix, AZ 85023
3beds
1,407sqft
Single Family Residence
Built in 1976
8,295 Square Feet Lot
$-- Zestimate®
$275/sqft
$-- HOA
What's special
- 8 days
- 725
- 78
Likely to sell faster than
Zillow last checked:
Listing updated:
Listed by:
Andrew L Thruston 623-930-7700,
P.J. Hussey & Associates, Inc,
Barbara Stice 805-377-0003,
P.J. Hussey & Associates, Inc
Source: ARMLS,MLS#: 7072617

Facts & features
Interior
Bedrooms & bathrooms
- Bedrooms: 3
- Bathrooms: 2
- Full bathrooms: 2
Heating
- Forced Air, Electric
Cooling
- Central Air, Ceiling Fan(s)
Appliances
- Included: Refrigerator, Dishwasher, Disposal
- Laundry: Inside
Features
- Vaulted Ceiling(s), 3/4 Bath Master Bdrm, Laminate Counters
- Flooring: Carpet, Tile, Wood
- Windows: Skylight(s), Solar Screens
- Has basement: No
- Number of fireplaces: 1
- Fireplace features: Wood Burning, Living Room
Interior area
- Total structure area: 1,407
- Total interior livable area: 1,407 sqft
Property
Parking
- Total spaces: 3.5
- Parking features: Attached, RV Access/Parking, RV Gate, Garage Door Opener
- Attached garage spaces: 2.5
- Uncovered spaces: 1
Features
- Stories: 1
- Patio & porch: Covered
- Exterior features: Storage
- Has private pool: Yes
- Pool features: Diving Pool
- Spa features: None
- Fencing: Block
Lot
- Size: 8,295 Square Feet
- Features: North/South Exposure, Desert Front
Details
- Additional structures: Shed(s)
- Parcel number: 20807332
Construction
Type & style
- Home type: SingleFamily
- Architectural style: Ranch
- Property subtype: Single Family Residence
Materials
- Painted, Block
- Foundation: Slab
- Roof: Composition
Condition
- Year built: 1976
Details
- Builder name: MARLBOROUGH
Utilities & green energy
- Sewer: Public Sewer
- Water: City Water
Community & HOA
Community
- Features: Near Bus Stop
- Subdivision: Marlborough Country Unit 1
HOA
- Has HOA: No
- Services included: No Fees
Location
- Region: Phoenix
Financial & listing details
- Price per square foot: $275/sqft
- Tax assessed value: $341,200
- Annual tax amount: $1,183
- Date on market: 8/28/2026
- Cumulative days on market: 8 days
- Listing terms: Cash,Conventional
- Ownership: Fee Simple
- Road surface type: Paved
Estimated market value
Not available
Estimated sales range
Not available
Not available
Price history
| Date | Event | Price |
|---|---|---|
| 8/28/2026 | Listed for sale | $387,500+72.2%$275/sqft |
Source: | ||
| 6/10/2005 | Sold | $225,000$160/sqft |
Source: | ||
Public tax history
| Year | Property taxes | Tax assessment |
|---|---|---|
| 2025 | $1,158 +1% | $34,120 -4% |
| 2024 | $1,147 +1.6% | $35,550 +188.1% |
| 2023 | $1,129 +1.8% | $12,338 -46% |
| 2022 | $1,108 -2.5% | $22,850 +8.3% |
| 2021 | $1,136 +3.2% | $21,100 +8.6% |
| 2020 | $1,101 +3.6% | $19,430 +9.5% |
| 2019 | $1,063 | $17,750 +11.1% |
| 2018 | $1,063 +3.6% | $15,970 +11.7% |
| 2017 | $1,027 +18.7% | $14,300 +3% |
| 2016 | $865 +3% | $13,880 +7.5% |
| 2015 | $839 | $12,910 +56.1% |
| 2014 | -- | $8,270 +14.4% |
| 2013 | -- | $7,230 -17.2% |
| 2012 | -- | $8,730 -6.4% |
| 2011 | -- | $9,330 -20.4% |
| 2010 | -- | $11,720 -28.2% |
| 2009 | -- | $16,330 -11.7% |
| 2008 | -- | $18,500 +16.7% |
| 2007 | -- | $15,850 +39.6% |
| 2006 | -- | $11,350 |
| 2005 | -- | $11,350 +16.4% |
| 2004 | -- | $9,750 |
| 2003 | -- | $9,750 +14.7% |
| 2002 | -- | $8,500 |
Find assessor info on the county website
Monthly payment
Est. payment
Payment breakdown
Explore the cost of this home by adjusting the details. Changes won't be saved.Climate risks
Neighborhood: Deer Valley
Nearby schools
Schools provided by the listing agent
- Elementary: Village Meadows Elementary School
- Middle: Village Meadows Elementary School
- High: Barry Goldwater High School
- District: Deer Valley Unified District
Source: ARMLS. This data may not be complete. We recommend contacting the local school district to confirm school assignments for this home.