WEST-END CHARM & CONVENIENCE! This quaint & traditional West Allentown 3 BR, 1 BA, w/ a garage in the College Heights subdivision offers beautiful hardwd flrs & original woodwork throughout. The kitchen is spacious with a large pantry and an efficient flow. The ornamental fireplace in the living room is charming. There is natural gas service at the street. Appreciate cool summer evenings on the deck, as you meanwhile have the security of a fenced-in yard. Enjoy the home’s extra space provided by the enclosed front porch with vinyl windows. Conveniently located off an alley w/ plenty of off-street and on-street parking. Water service in the garage! Enjoy the convenience of walking to nearby ice cream stores, restaurants, shopping, the theatre district, the Allentown Fair, & more!
Sold for $235,000
$235,000
2032 W Pennsylvania St, Allentown, PA 18104
3beds
1,472sqft
Townhouse, Single Family Residence
Built in 1927
2,744 Square Feet Lot
$289,500 Zestimate®
$160/sqft
$2,084 Estimated rent
Home value
$289,500
$275,000 - $304,000
$2,084/mo
Zestimate® history
Owner options
List your home for rent
$2,084/mo
Rent Zestimate®
Find your next renter with Zillow Rental Manager. Plus, with online applications, you can quickly screen prospective tenants – for free.
$2,084/mo
Rent Zestimate®
Refinance and save
$1,629/mo
Est. payment
Refinancing to a lower rate could help reduce your monthly payments and save thousands over the life of the loan.
$1,629/mo
Est. payment
Explore your selling options
Work with a Zillow partner agent
Leverage their expertise and Zillow's premium Showcase listings to get your home seen by more buyers.
Get startedList with your own agent
Get your home in front of millions of buyers by listing it on Zillow.
Learn how to do itSell it yourself
Take full control of how buyers see your home on Zillow by listing For Sale by Owner (FSBO).
List your homeWhat's special
Ornamental fireplaceBeautiful hardwd flrsLarge pantryWater serviceTheatre districtVinyl windows
Zillow last checked:
Listing updated:
Listed by:
Faith Brenneisen 484-695-0932,
Keller Williams Allentown
Bought with:
Scarlet Castillo, RS344821
EXP Realty LLC
Source: GLVR,MLS#: 722844 Originating MLS: Lehigh Valley MLS
Originating MLS: Lehigh Valley MLSFacts & features
Interior
Bedrooms & bathrooms
- Bedrooms: 3
- Bathrooms: 1
- Full bathrooms: 1
Rooms
- Room types: Florida Room
Bedroom
- Description: HW Flooring
- Level: Second
- Dimensions: 15.00 x 12.00
Bedroom
- Description: HW flooring
- Level: Second
- Dimensions: 15.00 x 9.50
Bedroom
- Description: HW flooring
- Level: Second
- Dimensions: 12.00 x 11.00
Dining room
- Description: HW Flooring
- Level: First
- Dimensions: 14.00 x 15.00
Other
- Description: Ceramic Tile Flooring
- Level: Second
- Dimensions: 6.50 x 11.00
Kitchen
- Description: Ceramic Tile Flooring
- Level: First
- Dimensions: 15.00 x 9.50
Laundry
- Level: Basement
- Dimensions: 14.50 x 13.00
Living room
- Description: HW Flooring
- Level: First
- Dimensions: 15.00 x 17.00
Other
- Description: Enclosed Front Porch
- Level: First
- Dimensions: 15.00 x 9.50
Other
- Description: Attic
- Level: Third
- Dimensions: 13.50 x 38.00
Other
- Description: Unfinished
- Level: Basement
- Dimensions: 9.00 x 14.50
Other
- Description: Storage
- Level: Basement
- Dimensions: 14.50 x 19.00
Other
- Description: Workshop
- Level: Basement
- Dimensions: 14.50 x 7.00
Other
- Description: Storage
- Level: Basement
- Dimensions: 14.50 x 4.00
Heating
- Hot Water, Oil, Radiator(s)
Cooling
- Ceiling Fan(s), Wall/Window Unit(s)
Appliances
- Included: Dryer, Dishwasher, Electric Oven, Electric Water Heater, Microwave, Oven, Range, Refrigerator, Washer
- Laundry: Lower Level
Features
- Attic, Cedar Closet(s), Dining Area, Separate/Formal Dining Room, Storage
- Flooring: Hardwood, Tile
- Basement: Exterior Entry,Full
- Has fireplace: Yes
- Fireplace features: Living Room
Interior area
- Total interior livable area: 1,472 sqft
- Finished area above ground: 1,472
- Finished area below ground: 0
Property
Parking
- Total spaces: 1
- Parking features: Detached, Garage, Off Street, On Street
- Garage spaces: 1
- Has uncovered spaces: Yes
Features
- Levels: Two and One Half
- Stories: 2.5
- Patio & porch: Covered, Deck, Enclosed, Porch
- Exterior features: Deck, Fence, Porch
- Fencing: Yard Fenced
Lot
- Size: 2,744 Square Feet
- Dimensions: 23 x 120
- Features: Flat
Details
- Parcel number: 549703866504 001
- Zoning: R-M
- Special conditions: None
Construction
Type & style
- Home type: SingleFamily
- Architectural style: Colonial
- Property subtype: Townhouse, Single Family Residence
- Attached to another structure: Yes
Materials
- Brick, Vinyl Siding
- Roof: Asphalt,Fiberglass,Rubber
Condition
- Year built: 1927
Utilities & green energy
- Electric: 200+ Amp Service, Circuit Breakers
- Sewer: Public Sewer
- Water: Public
Community & HOA
Community
- Features: Curbs
- Subdivision: College Heights
Location
- Region: Allentown
Financial & listing details
- Price per square foot: $160/sqft
- Tax assessed value: $122,100
- Annual tax amount: $3,979
- Date on market: 9/19/2025
- Cumulative days on market: 6 days
- Listing terms: Cash,Conventional,FHA,VA Loan
- Ownership type: Fee Simple
Price history
| Date | Event | Price |
|---|---|---|
| 9/21/2023 | Sold | $235,000$160/sqft |
Source:  GLVR #722844 Report a problem GLVR #722844 Report a problem | ||
| 8/30/2023 | Pending sale | $235,000+6.8%$160/sqft |
Source: GLVR #722844 Report a problem | ||
| 8/23/2023 | Listed for sale | $220,000-8.3%$149/sqft |
Source: GLVR #722844 Report a problem | ||
| 8/23/2023 | Listing removed | $240,000$163/sqft |
Source: GLVR #719638 Report a problem | ||
| 7/27/2023 | Pending sale | $240,000+11.6%$163/sqft |
Source: GLVR #719638 Report a problem | ||
| 7/19/2023 | Listed for sale | $215,000+179.2%$146/sqft |
Source: GLVR #719638 Report a problem | ||
| 4/9/2015 | Sold | $77,000-3.6%$52/sqft |
Source: GLVR #463940 Report a problem | ||
| 1/9/2015 | Price change | $79,900-11.1%$54/sqft |
Source: RE/MAX Central #463940 Report a problem | ||
| 11/2/2014 | Listed for sale | $89,900$61/sqft |
Source: RE/MAX CENTRAL #463940 Report a problem | ||
| 5/30/2014 | Listing removed | $89,900$61/sqft |
Source: RE/MAX Central #463940 Report a problem | ||
| 3/27/2014 | Price change | $89,900-10%$61/sqft |
Source: RE/MAX Central #463940 Report a problem | ||
| 12/31/2013 | Listed for sale | $99,900-40.2%$68/sqft |
Source: RE/MAX Central #463940 Report a problem | ||
| 12/9/2009 | Sold | $167,000-0.3%$113/sqft |
Source: Public Record Report a problem | ||
| 10/16/2009 | Listed for sale | $167,500+157.7%$114/sqft |
Source: Buyers & Sellers Realty Report a problem | ||
| 1/24/2001 | Sold | $65,000$44/sqft |
Source: Public Record Report a problem | ||
Public tax history
| Year | Property taxes | Tax assessment |
|---|---|---|
| 2025 | $6,644 | $122,100 |
| 2024 | $6,644 | $122,100 |
| 2023 | $6,644 | $122,100 |
| 2022 | $6,644 +3.4% | $122,100 |
| 2021 | $6,428 +1.5% | $122,100 |
| 2020 | $6,330 +11279.2% | $122,100 |
| 2019 | $56 +1.6% | $122,100 |
| 2018 | $55 | $122,100 |
| 2017 | -- | $122,100 |
| 2016 | -- | $122,100 |
| 2015 | -- | $122,100 |
| 2014 | -- | $122,100 +193.2% |
| 2012 | -- | $41,650 |
| 2011 | -- | $41,650 |
| 2010 | -- | $41,650 |
| 2009 | -- | $41,650 |
| 2008 | -- | $41,650 |
| 2007 | -- | $41,650 |
| 2006 | -- | $41,650 |
| 2005 | -- | $41,650 |
| 2004 | -- | $41,650 |
| 2003 | -- | $41,650 |
| 2002 | -- | $41,650 |
| 2000 | -- | $41,650 |
Find assessor info on the county website
Neighborhood: West End
Nearby homes
- $289,5003 bd2 ba1.4k sqft2034 W Pennsylvania St, Allentown, PA 18104Off Market
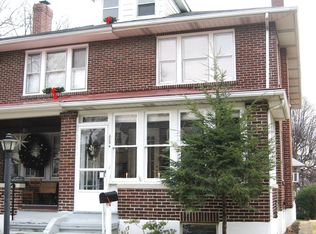
- $272,7003 bd1 ba1.4k sqft2030 W Pennsylvania St, Allentown, PA 18104Off Market
- $271,9003 bd1 ba1.2k sqft2038 W Pennsylvania St, Allentown, PA 18104Off Market
- $300,0003 bd1 ba1.4k sqft2028 W Pennsylvania St, Allentown, PA 18104Off Market
- $307,5003 bd1 ba1.4k sqft2042 W Pennsylvania St, Allentown, PA 18104Off Market
- $330,5003 bd1 ba1.2k sqft1136-1140 N Saint Elmo St, Allentown, PA 18104Off Market
- $351,4003 bd2 ba1.2k sqft2046 W Pennsylvania St, Allentown, PA 18104Off Market
- $341,0003 bd2 ba1.4k sqft2024 W Pennsylvania St, Allentown, PA 18104Off Market
Nearby schools
GreatSchools rating
- 3/10Muhlenberg Elementary SchoolGrades: K-5Distance: 0.5 mi
- 2/10Trexler Middle SchoolGrades: 6-8Distance: 0.8 mi
- 2/10William Allen High SchoolGrades: 9-12Distance: 1.2 mi
Schools provided by the listing agent
- Elementary: Muhlenberg
- Middle: Trexler
- High: William Allen
- District: Allentown
Source: GLVR. This data may not be complete. We recommend contacting the local school district to confirm school assignments for this home.
Get a cash offer in 3 minutes
Find out how much your home could sell for in as little as 3 minutes with a no-obligation cash offer.
Estimated market value
$289,500
Get a cash offer in 3 minutes
Find out how much your home could sell for in as little as 3 minutes with a no-obligation cash offer.
Estimated market value
$289,500
- Pennsylvania
- Lehigh County
- Allentown
- 18104
- West End
- 2032 W Pennsylvania St
Nearby cities
Nearby neighborhoods
Nearby zip codes
Other Allentown Topics
