Tucked into a welcoming Fullerton neighborhood where longtime roots meet fresh energy, 2032 W Porter Avenue is the kind of home that gives you more than you expect. This single-story home offers 3 bedrooms, 2 bathrooms, beautiful stone flooring, and a comfortable layout made for everyday living. The oversized bonus room gives you real flexibility—family room, game room, office, gym, guest space, or whatever fits your life. An enclosed sunroom adds another great place to relax, entertain, or enjoy the backyard throughout the year. The generous lot offers room for gatherings, gardening, recreation, and future possibilities. Located approximately 4 miles from Knott’s Berry Farm and 6 miles from Disneyland Resort, with convenient access to shopping, restaurants, Downtown Fullerton, and the 91 and 5 freeways. Come see this home in person and imagine everything you could do with the space.
\
For sale
Listed by: PRICE REAL ESTATE GROUP INC • Travis Arsenault • Contact: 909-996-7999
$902,000
2032 W Porter Ave, Fullerton, CA 92833
3beds
1,498sqft
Single Family Residence
Built in 1954
6,180 Square Feet Lot
$907,300 Zestimate®
$602/sqft
$-- HOA
What's special
- 17 days
- 2,438
- 117
Likely to sell faster than
Zillow last checked:
Listing updated:
Listed by:
Travis Arsenault DRE #01503592 909-996-7999,
PRICE REAL ESTATE GROUP INC
Source: CRMLS,MLS#: CV26178512 Originating MLS: California Regional MLS
Originating MLS: California Regional MLSFacts & features
Interior
Bedrooms & bathrooms
- Bedrooms: 3
- Bathrooms: 2
- Full bathrooms: 2
- Main level bathrooms: 2
- Main level bedrooms: 3
Rooms
- Room types: Bonus Room, Bedroom, Den, Entry/Foyer, Great Room, Kitchen, Laundry, Primary Bathroom, Primary Bedroom
Primary bedroom
- Features: Primary Suite
Primary bedroom
- Features: Main Level Primary
Bedroom
- Features: Bedroom on Main Level
Bathroom
- Features: Bathtub
Kitchen
- Features: Kitchen/Family Room Combo, Pots & Pan Drawers, Tile Counters
Heating
- Central
Cooling
- Central Air
Appliances
- Laundry: Common Area, Laundry Room, Stacked
Features
- Breakfast Bar, Ceiling Fan(s), Tile Counters, All Bedrooms Down, Bedroom on Main Level, Main Level Primary, Primary Suite
- Flooring: Laminate
- Has fireplace: No
- Fireplace features: None
- Common walls with other units/homes: No Common Walls
Interior area
- Total interior livable area: 1,498 sqft
Property
Parking
- Total spaces: 2
- Parking features: Concrete, Door-Single, Driveway, Garage
- Attached garage spaces: 2
Features
- Levels: One
- Stories: 1
- Entry location: 1
- Pool features: None
- Has view: Yes
- View description: City Lights, Hills, Neighborhood
Lot
- Size: 6,180 Square Feet
- Features: 0-1 Unit/Acre, Lawn, Rectangular Lot, Yard
Details
- Parcel number: 07122511
- Special conditions: Standard
Construction
Type & style
- Home type: SingleFamily
- Property subtype: Single Family Residence
Materials
- Roof: Tile
Condition
- Turnkey
- New construction: No
- Year built: 1954
Utilities & green energy
- Sewer: Public Sewer
- Water: Public
Community & HOA
Community
- Features: Biking, Curbs, Dog Park, Foothills, Golf, Hiking, Park, Street Lights, Sidewalks, Urban
- Subdivision: None
Location
- Region: Fullerton
Financial & listing details
- Price per square foot: $602/sqft
- Tax assessed value: $534,777
- Date on market: 8/16/2026
- Cumulative days on market: 17 days
- Listing terms: Submit
Estimated market value
$907,300
$862,000 - $953,000
$4,155/mo
Price history
| Date | Event | Price |
|---|---|---|
| 8/16/2026 | Listed for sale | $902,000+107.4%$602/sqft |
Source:  CRMLS #CV26178512 Report a problem CRMLS #CV26178512 Report a problem | ||
| 7/3/2018 | Sold | $435,000$290/sqft |
Source: Public Record Report a problem | ||
Public tax history
| Year | Property taxes | Tax assessment |
|---|---|---|
| 2026 | -- | $534,777 +2% |
| 2025 | $6,114 +4.1% | $524,292 +2% |
| 2024 | $5,874 +2.5% | $514,012 +2% |
| 2023 | $5,733 +0.7% | $503,934 +2% |
| 2022 | $5,695 +1.8% | $494,053 +2% |
| 2021 | $5,596 +0.6% | $484,366 +1% |
| 2020 | $5,566 | $479,400 +2% |
| 2019 | $5,566 +2.6% | $470,000 +149% |
| 2018 | $5,422 +129.9% | $188,731 +2% |
| 2017 | $2,358 | $185,031 +2% |
| 2016 | $2,358 +2% | $181,403 +1.5% |
| 2015 | $2,311 +5.7% | $178,679 +2% |
| 2014 | $2,187 | $175,179 +0.5% |
| 2013 | -- | $174,388 +2% |
| 2012 | -- | $170,969 +2% |
| 2011 | -- | $167,617 +0.8% |
| 2010 | -- | $166,365 -0.2% |
| 2009 | -- | $166,761 +2% |
| 2008 | -- | $163,492 +2% |
| 2007 | -- | $160,287 +2% |
| 2006 | -- | $157,145 +2% |
| 2005 | -- | $154,064 +2% |
| 2004 | -- | $151,044 +1.9% |
| 2003 | -- | $148,276 +2% |
| 2002 | -- | $145,369 +2% |
| 2001 | $1,529 +1.9% | $142,519 +2% |
| 2000 | $1,500 | $139,725 |
Find assessor info on the county website
Monthly payment
Est. payment
Payment breakdown
Explore the cost of this home by adjusting the details. Changes won't be saved.Climate risks
Neighborhood: 92833
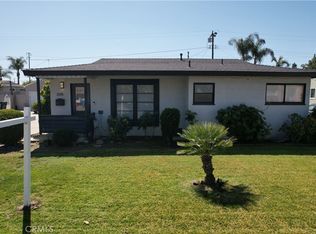
Similar homes
- $1,048,0003 bd2 ba1.2k sqft325 N Russell Ave, Fullerton, CA 92833For Sale
 MLS ID #PW26182593, John Katnik, Katnik Brothers R.E. Services. CRMLS
 - $1,150,0004 bd2 ba1.8k sqft4201 W Oak Ave, Fullerton, CA 92833For Sale
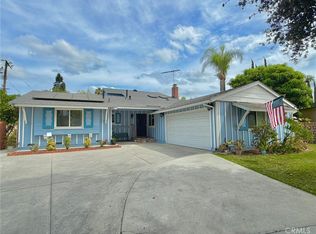 MLS ID #PW26177656, Maria Rey, Realty One Group West. CRMLS
 - $918,0003 bd3 ba1.8k sqft14612 Dunnet Ave, La Mirada, CA 90638For Sale
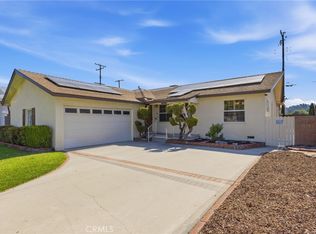 MLS ID #CV26170599, Gabriela Pena, DREAM LIFE REALTY. CRMLS
 - $998,0003 bd2 ba1.4k sqft1583 W Cerritos Ave, Anaheim, CA 92802For Sale
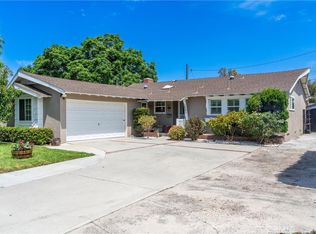 MLS ID #SW26161429, Cindy Saucillo, New Palace Realty. CRMLS
Local buyer's agents are ready to help
