Skip main navigation
Accepting backups
  • $350,000

    2032 W RIDGE DRIVE, CLEARWATER, FL 33763

    2beds
    1,227sqft
    : 
    $2,393/mo
    Get pre-qualified
    Single Family Residence
    Built in 1964
    0.26 Acres Lot
    $-- Zestimate®
    $285/sqft
    $23/mo HOA

    What's special

    Cozy electric fireplaceOversized fully fenced lot
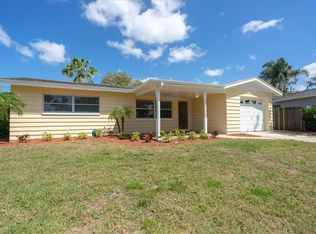
    Under contract-accepting backup offers. Welcome to the highly sought-after Greenbriar community of Clearwater! This meticulously maintained 2-bedroom, 2-bath home sits on an oversized, fully fenced lot and showcases true pride of ownership throughout. Step inside to a bright, open floor plan filled with natural light, spacious living areas, a cozy electric fireplace, and a modern kitchen with stainless steel appliances and island seating. The master bedroom includes a walk-in closet, while the master bathroom features a newly renovated walk-in shower. The owner recently had both the interior and exterior of the home professionally painted, making this home truly move-in ready. Enjoy the screened porch overlooking the spacious backyard, offering plenty of room to relax, entertain, garden, or play. The attached one-car garage provides added convenience and storage. Greenbriar residents enjoy a clubhouse, community pool, and fitness center. Conveniently located near shopping, dining, golf courses, charming downtown Dunedin, Clearwater's award-winning beaches, and major commuter routes, this home offers the perfect blend of comfort, convenience, and Florida living.
    34 days
    |
    386
    |
    22
    |

    Likely to sell faster than

    Zillow last checked:

    Listing updated:

    Listed by:

    Joan Caffrey 401-855-0131,

    HOMEFRONT REALTY 727-641-4444

    Source: Stellar MLS,MLS#: TB8512244MLS LogoOriginating MLS: Suncoast Tampa

      Facts & features

      Interior

      Bedrooms & bathrooms
      • Bedrooms: 2
      • Bathrooms: 2
      • Full bathrooms: 2
      Primary bedroom
      • Features: Walk-In Closet(s)
      • Level: First
      • Area: 168 Square Feet
      • Dimensions: 12x14
      Kitchen
      • Level: First
      • Area: 120 Square Feet
      • Dimensions: 10x12
      Living room
      • Level: First
      • Area: 364 Square Feet
      • Dimensions: 26x14
      Heating
      • Central
      Cooling
      • Central Air
      Appliances
      • Included: Dishwasher, Dryer, Microwave, Range, Refrigerator, Washer
      • Laundry: In Garage
      Features
      • Ceiling Fan(s), Open Floorplan, Primary Bedroom Main Floor, Walk-In Closet(s)
      • Flooring: Laminate
      • Has fireplace: Yes
      • Fireplace features: Electric
      Interior area
      • Total structure area: 1,888
      • Total interior livable area: 1,227 sqft
      Video & virtual tour

      Property

      Parking
      • Total spaces: 1
      • Parking features: Garage - Attached
      • Attached garage spaces: 1
      • Details: Garage Dimensions: 10x20
      Features
      • Levels: One
      • Stories: 1
      • Exterior features: Private Yard
      • Fencing: Fenced
      Lot
      • Size: 0.26 Acres
      Details
      • Parcel number: 362815331380002800
      • Zoning: R-3
      • Special conditions: None

      Construction

      Type & style
      • Home type: SingleFamily
      • Property subtype: Single Family Residence
      Materials
      • Block, Stucco
      • Foundation: Slab
      • Roof: Shingle
      Condition
      • New construction: No
      • Year built: 1964

      Utilities & green energy

      • Sewer: Public Sewer
      • Water: Public
      • Utilities for property: Cable Available, Electricity Connected

      Community & HOA

      Community
      • Pet fee: $0 monthly
      • Subdivision: GREENBRIAR
      HOA
      • Has HOA: Yes
      • HOA fee: $23 monthly
      • HOA name: Suzanne Budka
      Location
      • Region: Clearwater

      Financial & listing details

      • Price per square foot: $285/sqft
      • Tax assessed value: $383,902
      • Annual tax amount: $3,428
      • Date on market: 7/9/2026
      • Cumulative days on market: 8 days
      • Listing terms: Cash,Conventional,FHA,VA Loan
      • Ownership: Fee Simple
      • Total actual rent: 0
      • Electric utility on property: Yes
      • Road surface type: Paved

        Estimated market value

        Not available

        Estimated sales range

        Not available

        Not available

        Price history

        DateEventPrice
        8/11/2026Listed for sale$350,000$285/sqft
        Source: Stellar MLS #TB8512244 Report a problem
        7/16/2026Contingent$350,000$285/sqft
        Source: Stellar MLS #TB8512244 Report a problem
        7/9/2026Listed for sale$350,000+48.9%$285/sqft
        Source: Stellar MLS #TB8512244 Report a problem
        1/30/2019Sold$235,000-5.2%$192/sqft
        Source: Public Record Report a problem
        12/12/2018Listed for sale$248,000+49.4%$202/sqft
        Source: NETWORTH REALTY OF TAMPA, LLC #T3146352 Report a problem
        8/9/2018Sold$166,000+106.2%$135/sqft
        Source: Public Record Report a problem
        4/4/1997Sold$80,500$66/sqft
        Source: Public Record Report a problem

        Public tax history

        YearProperty taxesTax assessment
        2025$3,428 +6%$226,531 +2.9%
        2024$3,233 +1.8%$220,147 +3%
        2023$3,175 +2.9%$213,735 +3%
        2022$3,085 -2%$207,510 +3%
        2021$3,146 -2.1%$201,466 +1.4%
        2020$3,213 -16.8%$198,684 +6.7%
        2019$3,860 $186,285 +120.6%
        2018$3,860 +289.6%$84,443 +2.1%
        2017$991 +3.9%$82,706 +2.1%
        2016$954 -1.4%$81,005 +0.7%
        2015$967 +1.2%$80,442 +0.8%
        2014$956 -0.5%$79,804 +1.5%
        2013$961 +17.3%$78,625 +1.7%
        2012$819 $77,311 -8.2%
        2011-- $84,206 -4.7%
        2010-- $88,314 +2.7%
        2009-- $85,992 +0.1%
        2008$926 $85,906 +3%
        2007-- $83,404 -34%
        2005-- $126,300 +15.4%
        2004$1,170 +2.3%$109,400 +4.5%
        2003$1,144 +8%$104,700 +11.4%
        2002$1,059 $94,000 +19.1%
        2001$1,059 +6.2%$78,900 +7.3%
        2000$998 $73,500
        Find assessor info on the county website

        Monthly payment

        Est. payment

        Payment breakdown

        Explore the cost of this home by adjusting the details. Changes won't be saved.
        All calculations are estimates and provided by Zillow, Inc. for informational purposes only. Actual amounts may vary.
        HOA fees may include property taxes on listings classified as Co-Ops. Contact the listing agent and/or owner for fee details.
        See how much you could borrow to make a competitive offer.

        Climate risks

        Neighborhood: 33763

        Getting around

        35 / 100
        Car-Dependent
        16 / 100
        Minimal Transit
        43 / 100
        Somewhat Bikeable

        Nearby schools

        GreatSchools rating
        Schools provided by the listing agent
        • Elementary: Garrison-Jones Elementary-PN
        • Middle: Safety Harbor Middle-PN
        • High: Dunedin High-PN

        Source: Stellar MLS. This data may not be complete. We recommend contacting the local school district to confirm school assignments for this home.

        A local agent can set up tours, give advice and negotiate with sellers.

        Browse local experts

        Similar homes