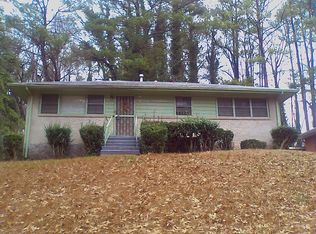
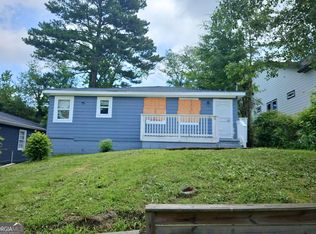
Don't miss this exceptional value-add opportunity. Whether you're an experienced investor looking for your next renovation project or a buyer ready to create your dream home, this property offers incredible potential in an area experiencing continued revitalization and growth. The roof is 4 years old and the HVAC is 5 years old. The home features a functional floor plan with the opportunity to renovate, update, and maximize value. One of the standout features is the detached garage with electricity already connected, making it ideal for a workshop, storage, hobby space, or future conversion (buyer to verify zoning and permitted uses). Situated on a 1/4 acre lot, the property provides ample outdoor space and room to enhance curb appeal. Conveniently located near major highways, Downtown Atlanta, the Atlanta BeltLine, parks, shopping, dining, and Hartsfield-Jackson International Airport. Detached garage with electricity. Tax records say 2 bedroom but there are 3 bedrooms. Potential rental or long-term investment Property is being sold AS IS. Seller requires all potential buyers to physically view the property prior to submitting an offer. Buyer should conduct all due diligence and verify all information, including schools, square footage, zoning, and permitted uses. Title is cleared so we can close fast. Walk thru video available upon request.
Pending
Price cut: $30K (8/6)
$140,000
2032 Wells Dr SW, Atlanta, GA 30311
3beds
1,100sqft
Single Family Residence
Built in 1955
0.26 Acres Lot
$-- Zestimate®
$127/sqft
$-- HOA
What's special
Detached garage with electricityAmple outdoor spaceFunctional floor plan
- 96 days
- 260
- 20
Zillow last checked:
Listing updated:
Listed by:
Leslie Daniely 678-603-0902,
Keller Williams Southern Premier RE
Source: GAMLS,MLS#: 10798154
Facts & features
Interior
Bedrooms & bathrooms
- Bedrooms: 3
- Bathrooms: 1
- Full bathrooms: 1
- Main level bathrooms: 1
- Main level bedrooms: 3
Rooms
- Room types: Other
Heating
- Zoned
Cooling
- Central Air
Appliances
- Included: Other
- Laundry: Other
Features
- Other
- Flooring: Hardwood
- Basement: Crawl Space
- Has fireplace: No
Interior area
- Total structure area: 1,100
- Total interior livable area: 1,100 sqft
- Finished area above ground: 1,100
- Finished area below ground: 0
Property
Parking
- Parking features: Detached
- Has garage: Yes
Features
- Levels: One
- Stories: 1
Lot
- Size: 0.26 Acres
- Features: None
Details
- Parcel number: 14 019900040172
- Special conditions: As Is
Construction
Type & style
- Home type: SingleFamily
- Architectural style: Brick 3 Side
- Property subtype: Single Family Residence
Materials
- Brick
- Roof: Other
Condition
- Fixer
- New construction: No
- Year built: 1955
Utilities & green energy
- Sewer: Public Sewer
- Water: Public
- Utilities for property: Sewer Connected
Community & HOA
Community
- Features: Near Public Transport
- Subdivision: Bakers Hill Subdivision
HOA
- Has HOA: Yes
- Services included: Facilities Fee
Location
- Region: Atlanta
Financial & listing details
- Price per square foot: $127/sqft
- Tax assessed value: $156,700
- Annual tax amount: $2,476
- Date on market: 7/2/2026
- Cumulative days on market: 96 days
- Listing agreement: Exclusive Right To Sell
Estimated market value
Not available
Estimated sales range
Not available
$1,754/mo
Price history
| Date | Event | Price |
|---|---|---|
| 10/1/2026 | Pending sale | $140,000$127/sqft |
Source:  GAMLS #10798154 Report a problem GAMLS #10798154 Report a problem | ||
| 8/6/2026 | Price change | $140,000-17.6%$127/sqft |
Source: GAMLS #10798154 Report a problem | ||
| 7/2/2026 | Listed for sale | $170,000$155/sqft |
Source: GAMLS #10798154 Report a problem | ||
Public tax history
| Year | Property taxes | Tax assessment |
|---|---|---|
| 2025 | $2,564 +3.6% | $62,680 +3.6% |
| 2024 | $2,476 +27.7% | $60,480 -0.5% |
| 2023 | $1,938 +9.9% | $60,760 +39.5% |
| 2022 | $1,763 +13.6% | $43,560 +13.7% |
| 2021 | $1,552 +21.1% | $38,320 +23.8% |
| 2020 | $1,282 +44.9% | $30,960 +1.7% |
| 2019 | $885 | $30,440 +215.8% |
| 2018 | $885 | $9,640 |
| 2017 | $885 -1.9% | $9,640 -13.9% |
| 2016 | $902 -6.4% | $11,200 |
| 2015 | $964 | $11,200 |
| 2014 | $964 | $11,200 +50.5% |
| 2013 | -- | $7,440 |
| 2012 | -- | $7,440 -32.1% |
| 2011 | -- | $10,960 -63.8% |
| 2010 | $61 -5.6% | $30,240 |
| 2009 | $65 | $30,240 -5.6% |
| 2008 | -- | $32,040 |
| 2007 | $2 -96.9% | $32,040 |
| 2005 | $75 -80.8% | $32,040 +3% |
| 2004 | $388 | $31,120 +8.4% |
| 2003 | -- | $28,720 +3.6% |
| 2002 | -- | $27,720 +12.9% |
| 2001 | $221 | $24,560 |
Find assessor info on the county website
Monthly payment
Est. payment
Payment breakdown
Explore the cost of this home by adjusting the details. Changes won't be saved.Climate risks
Neighborhood: Campbellton Road
Nearby schools
Schools provided by the listing agent
- Elementary: Cascade
- Middle: Young
- High: Mays
Source: GAMLS. This data may not be complete. We recommend contacting the local school district to confirm school assignments for this home.

Similar homes
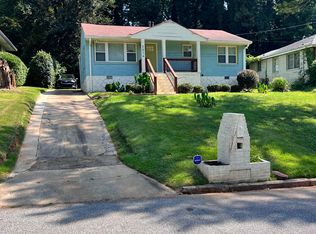
- $124,9003 bd1 ba1k sqft2718 Connally Dr SW, Atlanta, GA 30311Active
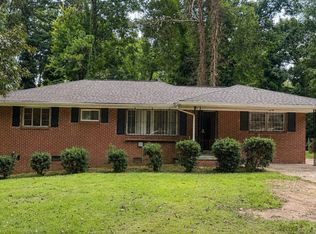
 MLS ID #10844935, Jesse Walker, eXp Realty. GAMLS
 - $150,0003 bd2 ba1.2k sqft3098 Delmar Ln NW, Atlanta, GA 30311For Sale

 MLS ID #7808604, Yoshina ColberBradford, Colbert & Associates Real Estate, LLC. FMLS GA
 - $172,0003 bd2 ba1.2k sqft1573 Campbellton Rd SW, Atlanta, GA 30311Active
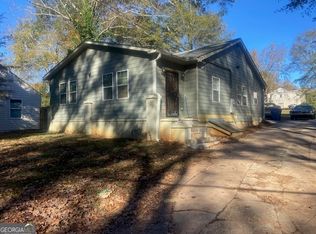 MLS ID #10667672, Terrence Redd, T. Redd & Associates Atlanta Realty. GAMLS
 - $140,0003 bd2 ba1.2k sqft117 Dahlia Ave NW, Atlanta, GA 30314Active
 MLS ID #10567993, Kelley Kesterson, Pathfinder Realty. GAMLS
 - $89,9003 bd1 ba1k sqft2835 Burton Rd NW, Atlanta, GA 30311ActiveMLS ID #10845932, Donna R Knowles, Keller Williams River Cities. GAMLS
- $134,9003 bd1 ba845 sqft3798 Adkins Rd NW, Atlanta, GA 30331Active Under ContractMLS ID #10822477, Britni Wade, Keller Williams Realty Atl. Partners. GAMLS
- $201,0002 bd2 ba1.3k sqft2716 Bonnybrook Dr SW, Atlanta, GA 30311ActiveMLS ID #10716759, Anand Patel, Keller Williams Realty Atl. Partners. GAMLS
- $165,0002 bd1 ba830 sqft844 Westmont Rd SW, Atlanta, GA 30311ActiveMLS ID #10839140, Telsia A Conley Ziyad, Drake Realty, Inc.. GAMLS
- $139,9002 bd2 ba850 sqft2676 Oldknow Dr NW, Atlanta, GA 30318Active Under ContractMLS ID #10694352, Britni Wade, Keller Williams Realty Atl. Partners. GAMLS
- $150,0003 bd1 ba1.1k sqft2840 Carriage Ln, College Park, GA 30349ActiveMLS ID #10845514, Sandra Lyons, Maximum One Realtor Partners. GAMLS
- $158,0003 bd1 ba825 sqft3751 Amber Rd NW, Atlanta, GA 30331ActiveMLS ID #10854781, Sherman Giles, Keller Williams Atlanta Midtown. GAMLS
- $169,9003 bd2 ba1k sqft1608 Ezra Church Dr NW, Atlanta, GA 30314Active Under ContractMLS ID #10813842, Britni Wade, Keller Williams Realty Atl. Partners. GAMLS
- $125,0002 bd1 ba1.5k sqft1886 Charles Pl NW, Atlanta, GA 30318ActiveMLS ID #10846202, Marwan Karaa, RE/MAX Metro Atlanta Cityside. GAMLS
- $130,0003 bd1 ba975 sqft1147 Evelyn Dr #0, Forest Park, GA 30297ActiveMLS ID #10825337, Rico Saddler, Knapp Realty. GAMLS
- $119,0003 bd1 ba792 sqft127 Hinton Dr, McDonough, GA 30253ActiveMLS ID #10846628, Kelly Adams Cooley, Adams Asset Management Inc.. GAMLS
- $135,0004 bd3 ba1.3k sqft674 White Bird Way, Fairburn, GA 30213ActiveMLS ID #10838457, Scott W Fader, Joseph Walter Realty, LLC. GAMLS
- $129,9002 bd2 ba1.3k sqft1070 Camilla St SW, Atlanta, GA 30314Active Under ContractMLS ID #10688282, Britni Wade, Keller Williams Realty Atl. Partners. GAMLS
- $114,9002 bd2 ba1.1k sqft214 Taft St SW, Atlanta, GA 30315ActiveMLS ID #10812615, Stephen Lytle, GPS Property Management LLC. GAMLS
- $159,6002 bd1 ba818 sqft179 Dahlia Ave NW, Atlanta, GA 30314ActiveMLS ID #10733818, Georgia Gilbert, Maximum One Realtor Partners. GAMLS
- $190,0003 bd1 ba1k sqft2792 Lancaster Dr, East Pt, GA 30344ActiveMLS ID #10836699, Graviela Fonseca, Frank Middlebrooks Realty. GAMLS
