Great news for buyers! This popular 55+ community also allows residents ages 45-54 to potentially occupy a home. Please review Section 8.13 (pages 28 & 29) of the Declarations for more information about age restrictions. This can be found under the Additional Information section on the MLS. Please check out this beautifully upgraded ranch home is nestled in the sought-after active adult community of Andare at Remington Pointe North and perfectly positioned on one of the most desirable lots in the neighborhood. The home offers breathtaking pond views and an exceptional blend of comfort, style, and smart living. Step inside to find a sun-drenched, open-concept layout that seamlessly connects the family room, dining area, chef-inspired kitchen, and a sunroom designed for ultimate relaxation. The kitchen is a showstopper, featuring dazzling quartz countertops, sleek white 42" cabinets, a classic tile backsplash, stainless steel appliances, and an oversized island with seating for 3-4. Whether you're hosting a dinner party or enjoying a quiet breakfast, the adjacent dining area and sunroom provide the perfect setting with panoramic views of the water just beyond. The private primary suite offers a spacious retreat with tranquil pond views, a large walk-in closet, and a well-appointed en suite bath. Two additional bedrooms, a full hall bath, and a convenient laundry room round out the main floor. Downstairs, the full English basement offers endless possibilities with a finished layout, this includes the 4th bedroom currently used as an office and a newly added half bath (2023), huge lounging area with a flat screen tv and built in fireplace. Plus ample storage space. Step outside to your expansive new Trex deck (2024)-perfect for summer BBQs and sunset lounging-surrounded by lush landscaping completed in 2024. This home is equipped with Honeywell Smart Thermostat, MyQ Garage Control, and a Flo by Moen smart water system. Residents of Andare enjoy resort-style amenities, including a clubhouse with fitness center, walking trails, bocce and pickleball courts, and social activities-all just minutes from shopping, dining, recreation, and transportation. With thoughtful upgrades like new carpet (2023) and driveway seal coated (2024), this home offers turnkey living in a vibrant, well-connected community. *Please see Upgrades and Features Under Additional Information as well as HOA Information.
Closed
$459,000
2032 Wentworth Dr, Volo, IL 60020
4beds
2,395sqft
Single Family Residence
Built in 2022
0.34 Acres Lot
$466,800 Zestimate®
$192/sqft
$3,871 Estimated rent
Home value
$466,800
$425,000 - $513,000
$3,871/mo
Zestimate® history
Owner options
List your home for rent
$3,871/mo
Rent Zestimate®
Find your next renter with Zillow Rental Manager. Plus, with online applications, you can quickly screen prospective tenants – for free.
$3,871/mo
Rent Zestimate®
Refinance and save
$3,712/mo
Est. payment
Refinancing to a lower rate could help reduce your monthly payments and save thousands over the life of the loan.
$3,712/mo
Est. payment
Explore your selling options
Work with a Zillow partner agent
Leverage their expertise and Zillow's premium Showcase listings to get your home seen by more buyers.
Get startedList with your own agent
Get your home in front of millions of buyers by listing it on Zillow.
Learn how to do itSell it yourself
Take full control of how buyers see your home on Zillow by listing For Sale by Owner (FSBO).
List your homeWhat's special
Lush landscapingTwo additional bedroomsBreathtaking pond viewsSun-drenched open-concept layoutAmple storage spaceStainless steel appliancesClassic tile backsplash
Zillow last checked:
Listing updated:
Listed by:
Michelle Nunez, ABR,CSC,e-PRO,RENE,SRES,SRS 847-400-6718,
Baird & Warner,
Frankie Nunez Jr., ABR 847-404-8559,
Baird & Warner
Bought with:
Agnieszka Fafrowicz
Coldwell Banker Realty
Source: MRED as distributed by MLS GRID,MLS#: 12540992
Facts & features
Interior
Bedrooms & bathrooms
- Bedrooms: 4
- Bathrooms: 3
- Full bathrooms: 2
- 1/2 bathrooms: 1
Rooms
- Room types: Sun Room, Recreation Room, Storage
Primary bedroom
- Features: Flooring (Carpet), Bathroom (Full)
- Level: Main
- Area: 195 Square Feet
- Dimensions: 13X15
Bedroom 2
- Features: Flooring (Carpet)
- Level: Main
- Area: 156 Square Feet
- Dimensions: 12X13
Bedroom 3
- Features: Flooring (Wood Laminate)
- Level: Main
- Area: 110 Square Feet
- Dimensions: 11X10
Bedroom 4
- Features: Flooring (Wood Laminate)
- Level: Basement
- Area: 110 Square Feet
- Dimensions: 11X10
Dining room
- Features: Flooring (Wood Laminate)
- Level: Main
- Area: 90 Square Feet
- Dimensions: 10X09
Kitchen
- Features: Kitchen (Eating Area-Breakfast Bar, Island, Pantry-Closet, Updated Kitchen), Flooring (Wood Laminate)
- Level: Main
- Area: 120 Square Feet
- Dimensions: 10X12
Laundry
- Features: Flooring (Wood Laminate)
- Level: Main
- Area: 49 Square Feet
- Dimensions: 07X07
Living room
- Features: Flooring (Wood Laminate)
- Level: Main
- Area: 247 Square Feet
- Dimensions: 13X19
Recreation room
- Features: Flooring (Wood Laminate)
- Level: Basement
- Area: 936 Square Feet
- Dimensions: 36X26
Storage
- Features: Flooring (Other)
- Level: Basement
- Area: 840 Square Feet
- Dimensions: 28X30
Sun room
- Features: Flooring (Wood Laminate)
- Level: Main
- Area: 99 Square Feet
- Dimensions: 11X9
Heating
- Natural Gas, Forced Air
Cooling
- Central Air
Appliances
- Included: Double Oven, Dishwasher, Refrigerator, Washer, Dryer, Disposal, Stainless Steel Appliance(s), Gas Cooktop, Range Hood, Humidifier, Gas Water Heater
- Laundry: Main Level, In Unit, Sink
Features
- Walk-In Closet(s), Quartz Counters
- Flooring: Laminate, Carpet
- Windows: Screens, Drapes
- Basement: Finished,Egress Window,Partial Exposure,9 ft + pour,Rec/Family Area,Storage Space,Daylight,Full
- Attic: Unfinished
- Number of fireplaces: 1
- Fireplace features: Electric, Basement
Interior area
- Total structure area: 2,878
- Total interior livable area: 2,395 sqft
- Finished area below ground: 938
Property
Parking
- Total spaces: 2
- Parking features: Asphalt, Garage Door Opener, Yes, Garage Owned, Attached, Garage
- Attached garage spaces: 2
- Has uncovered spaces: Yes
Accessibility
- Accessibility features: No Disability Access
Features
- Stories: 1
- Patio & porch: Deck
- Has view: Yes
- View description: Water, Back of Property
- Has water view: Yes
- Water view: Water,Back of Property
- Waterfront features: Pond
Lot
- Size: 0.34 Acres
- Features: Landscaped, Views
Details
- Parcel number: 05272021020000
- Special conditions: None
- Other equipment: Sump Pump, Backup Sump Pump;
Construction
Type & style
- Home type: SingleFamily
- Architectural style: Ranch
- Property subtype: Single Family Residence
Materials
- Vinyl Siding, Brick Veneer
- Foundation: Concrete Perimeter
- Roof: Asphalt
Condition
- New construction: No
- Year built: 2022
Details
- Builder model: FLORENCE
Utilities & green energy
- Electric: Circuit Breakers, 200+ Amp Service
- Sewer: Public Sewer
- Water: Public
Community & HOA
Community
- Features: Clubhouse, Park, Lake, Curbs, Sidewalks, Street Lights, Street Paved
- Security: Carbon Monoxide Detector(s)
- Subdivision: Andare At Remington Pointe North
HOA
- Has HOA: Yes
- Services included: Insurance, Clubhouse, Exercise Facilities, Lawn Care, Snow Removal, Other
- HOA fee: $198 monthly
Location
- Region: Volo
Financial & listing details
- Price per square foot: $192/sqft
- Annual tax amount: $9,126
- Date on market: 1/5/2026
- Listing terms: Conventional
- Ownership: Fee Simple w/ HO Assn.
Price history
| Date | Event | Price |
|---|---|---|
| 4/7/2026 | Sold | $459,000-1.3%$192/sqft |
Source:  MRED as distributed by MLS GRID #12540992 Report a problem MRED as distributed by MLS GRID #12540992 Report a problem | ||
| 2/19/2026 | Contingent | $464,995$194/sqft |
Source: MRED as distributed by MLS GRID #12540992 Report a problem | ||
| 1/5/2026 | Listed for sale | $464,995+31.7%$194/sqft |
Source: MRED as distributed by MLS GRID #12540992 Report a problem | ||
| 9/30/2022 | Sold | $353,000-1.9%$147/sqft |
Source: MRED as distributed by MLS GRID #11607701 Report a problem | ||
| 8/26/2022 | Contingent | $360,000$150/sqft |
Source: MRED as distributed by MLS GRID #11607701 Report a problem | ||
| 8/18/2022 | Price change | $360,000+4.3%$150/sqft |
Source: MRED as distributed by MLS GRID #11607701 Report a problem | ||
| 1/31/2022 | Pending sale | $345,000$144/sqft |
Source: MRED as distributed by MLS GRID #11314884 Report a problem | ||
Public tax history
Tax history is unavailable.
Neighborhood: 60020
Nearby homes
- $511,500-- bd2 ba4.5k sqft1209 Wentworth Dr, Volo, IL 60020Off Market
- $565,0005 bd4 ba5k sqft1225 Wentworth Dr, Volo, IL 60020Sold
- $403,7003 bd2 ba1.7k sqft1241 Wentworth Dr, Volo, IL 60020Off Market
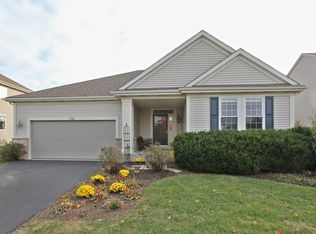
- $379,8003 bd2 ba1.8k sqft1241 Wentworth Dr, Fox Lake, IL 60020Off Market
- $293,000-- bd-- ba-- sqftMolidor Rd, Volo, IL 60020Off Market
- $417,2003 bd2 ba2.2k sqft1255 Wentworth Dr, Volo, IL 60020Off Market
- $451,000-- bd2 ba2.6k sqft1271 Wentworth Dr, Volo, IL 60020Off Market
- $293,700-- bd-- ba-- sqftWentworth Dr, Volo, IL 60020Off Market
- $507,300-- bd3 ba1.7k sqft27 Chesterton Dr, Volo, IL 60020Off Market
Nearby schools
GreatSchools rating
- NABig Hollow Primary SchoolGrades: PK-1Distance: 0.9 mi
- 7/10Big Hollow Middle SchoolGrades: 5-8Distance: 1 mi
- 3/10Grant Community High SchoolGrades: 9-12Distance: 3.2 mi
Schools provided by the listing agent
- Elementary: Big Hollow Elementary School
- Middle: Big Hollow Middle School
- High: Grant Community High School
- District: 38
Source: MRED as distributed by MLS GRID. This data may not be complete. We recommend contacting the local school district to confirm school assignments for this home.
Get a cash offer in 3 minutes
Find out how much your home could sell for in as little as 3 minutes with a no-obligation cash offer.
Estimated market value
$466,800
Get a cash offer in 3 minutes
Find out how much your home could sell for in as little as 3 minutes with a no-obligation cash offer.
Estimated market value
$466,800
- Illinois
- Lake County
- Volo
- 60020
- 2032 Wentworth Dr
Nearby cities
Nearby zip codes
Other Volo Topics
