Custom Brick Home in The Timbers - Fully Remodeled & Move-In Ready!This beautifully remodeled 3,533 sq ft brick home in the desirable Timbers subdivision is a rare find, with modern upgrades throughout. Set on a meticulously landscaped lot with a full sprinkler system (front, back, and sides). This spacious home offers 3 bedrooms, 3 baths, a large office area could easily be a 4th bedroom, a finished basement, and thoughtful updates in every corner.Enjoy peace of mind with a new roof (2017), newer windows, newer exterior doors, newer siding, gutters, and soffits. The curb appeal is further enhanced by newer garage doors &openers ,low-maintenance Trex decking off the covered back deck--perfect for taking in the serene views.Inside, you'll find fresh paint, new carpet, and high-end tile flooring, complemented by new lighting fixtures, ceiling fans, and elegant barn and pocket doors. The inviting living area features a striking stacked stone double-sided fireplace and cathedral ceilings that create a grand yet cozy atmosphere.The kitchen features new cabinets, granite countertops throughout, , faucets, fixtures, and . Both kitchens--upstairs and in the finished basement--are equipped with Whirlpool Gold stainless steel appliances, perfect for entertaining or multi-generational living.Additional highlights include a formal dining room, large master suite with Jacuzzi tub and walk-in shower ,walk in closet, a spacious office that could serve as a 4th bedroom, and a finished basement complete with a second kitchen, John Deere room, and ample storage space. Two newer hot water heaters ensure efficiency and comfort year-round.This home is the perfect blend of luxury, functionality, and quality craftsmanship--schedule your private showing today!
Closed
Price Unknown
2032 Wild Turkey Trail, West Plains, MO 65775
3beds
3,311sqft
Single Family Residence
Built in 2007
0.25 Acres Lot
$372,400 Zestimate®
$--/sqft
$2,001 Estimated rent
Home value
$372,400
Estimated sales range
Not available
$2,001/mo
Zestimate® history
Owner options
List your home for rent
$2,001/mo
Rent Zestimate®
Find your next renter with Zillow Rental Manager. Plus, with online applications, you can quickly screen prospective tenants – for free.
$2,001/mo
Rent Zestimate®
Refinance and save
$295/mo
Est. payment
Refinancing to a lower rate could help reduce your monthly payments and save thousands over the life of the loan.
$295/mo
Est. payment
Explore your selling options
Work with a Zillow partner agent
Leverage their expertise and Zillow's premium Showcase listings to get your home seen by more buyers.
Get startedList with your own agent
Get your home in front of millions of buyers by listing it on Zillow.
Learn how to do itSell it yourself
Take full control of how buyers see your home on Zillow by listing For Sale by Owner (FSBO).
List your homeWhat's special
Stacked stone double-sided fireplaceFinished basementNewer sidingGranite countertopsLandscaped lotBrick homeAmple storage space
Zillow last checked:
Listing updated:
Listed by:
Linda Carter 417-274-3145,
Keller Williams Tri-Lakes - WP,
Bill Blitch 417-294-4022,
Keller Williams Tri-Lakes
Bought with:
Tanner Hoover, 2019032424
Iron Brand Realty LLC
Source: SOMOMLS as distributed by MLS GRID,MLS#: 60301142
Facts & features
Interior
Bedrooms & bathrooms
- Bedrooms: 3
- Bathrooms: 3
- Full bathrooms: 3
Rooms
- Room types: Bedroom, John Deere, Kitchen- 2nd, Hobby Room, Office, Hearth Room, Family Room, Master Bedroom
Heating
- Forced Air, Central, Natural Gas
Cooling
- Central Air, Ceiling Fan(s)
Appliances
- Included: Dishwasher, Built-In Electric Oven, Additional Water Heater(s), Microwave, Refrigerator, Electric Water Heater, Disposal
- Laundry: Main Level, W/D Hookup
Features
- Cathedral Ceiling(s), Crown Molding, Granite Counters, Tray Ceiling(s)
- Flooring: Carpet, Other, Tile, Hardwood
- Windows: Tilt-In Windows, Double Pane Windows
- Basement: Walk-Out Access,Finished,Full
- Attic: Access Only:No Stairs
- Has fireplace: Yes
- Fireplace features: Living Room, Double Sided, Stone
Interior area
- Total structure area: 3,311
- Total interior livable area: 3,311 sqft
- Finished area above ground: 1,863
- Finished area below ground: 1,448
Property
Parking
- Total spaces: 2
- Parking features: Driveway, Garage Faces Front, Garage Door Opener
- Attached garage spaces: 2
- Has uncovered spaces: Yes
Features
- Levels: One
- Stories: 1
- Patio & porch: Patio, Covered, Deck
- Exterior features: Rain Gutters
- Has spa: Yes
- Spa features: Hot Tub, Bath
- Has view: Yes
- View description: Panoramic
Lot
- Size: 0.25 Acres
- Dimensions: 67.7 x 130
- Features: Sprinklers In Front, Cleared, Sprinklers In Rear, Landscaped
Details
- Parcel number: 15903000001302400000
Construction
Type & style
- Home type: SingleFamily
- Architectural style: Contemporary
- Property subtype: Single Family Residence
Materials
- Brick, Vinyl Siding, Stone
- Foundation: Poured Concrete
- Roof: Composition
Condition
- Year built: 2007
Utilities & green energy
- Sewer: Public Sewer
- Water: Public
Community & HOA
Community
- Security: Fire Alarm
- Subdivision: Timbers
HOA
- Services included: Pool
- HOA fee: $295 annually
Location
- Region: West Plains
Financial & listing details
- Tax assessed value: $241,990
- Annual tax amount: $1,761
- Date on market: 8/1/2025
- Listing terms: Cash,VA Loan,USDA/RD,FHA,Exchange,Conventional
- Road surface type: Asphalt, Concrete
Price history
| Date | Event | Price |
|---|---|---|
| 11/13/2025 | Sold | -- |
Source:  SOMOMLS as distributed by MLS GRID #60301142 Report a problem SOMOMLS as distributed by MLS GRID #60301142 Report a problem | ||
| 11/9/2025 | Pending sale | $385,000$116/sqft |
Source: SOMOMLS as distributed by MLS GRID #60301142 Report a problem | ||
| 9/26/2025 | Price change | $385,000-3.7%$116/sqft |
Source: SOMOMLS as distributed by MLS GRID #60301142 Report a problem | ||
| 9/8/2025 | Price change | $399,900-5.9%$121/sqft |
Source: SOMOMLS as distributed by MLS GRID #60301142 Report a problem | ||
| 8/1/2025 | Listed for sale | $425,000+70%$128/sqft |
Source: SOMOMLS as distributed by MLS GRID #60301142 Report a problem | ||
| 5/8/2018 | Listing removed | $250,000$76/sqft |
Source: Keller Williams Tri-Lakes (WP) #60093264 Report a problem | ||
| 1/23/2018 | Pending sale | $250,000$76/sqft |
Source: Branson Tri-Lakes #60093264 Report a problem | ||
| 12/6/2017 | Price change | $250,000-3.8%$76/sqft |
Source: Branson Tri-Lakes #60093264 Report a problem | ||
| 10/24/2017 | Listed for sale | $259,900-1.9%$78/sqft |
Source: Keller Williams Tri-Lakes (WP) #60093264 Report a problem | ||
| 10/1/2016 | Listing removed | $264,900$80/sqft |
Source: Keller Williams - Branson Tri-Lakes #60020499 Report a problem | ||
| 3/18/2015 | Listed for sale | $264,900$80/sqft |
Source: Keller Williams Tri-Lakes Realty #60020499 Report a problem | ||
Public tax history
| Year | Property taxes | Tax assessment |
|---|---|---|
| 2025 | $2,093 +11.1% | $45,980 +12% |
| 2024 | $1,884 +1% | $41,050 |
| 2023 | $1,865 +5.7% | $41,050 +5.7% |
| 2022 | $1,765 +0.2% | $38,840 |
| 2021 | $1,762 | $38,840 +6% |
| 2020 | -- | $36,650 |
| 2019 | -- | $36,650 |
| 2018 | -- | $36,650 |
| 2017 | -- | $36,650 +2.4% |
| 2015 | -- | $35,800 +1% |
| 2014 | -- | $35,450 |
| 2013 | -- | $35,450 |
| 2012 | -- | $35,450 |
| 2011 | -- | $35,450 |
Find assessor info on the county website
Neighborhood: 65775
Nearby homes
- $32,8008,712 Square Feet0 Wild Turkey Trl LOT 17, West Plains, MO 65775Lot/Land
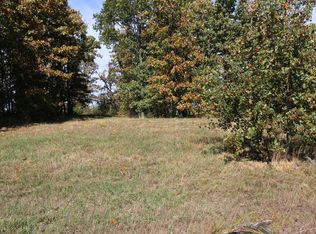
- $31,8008,712 Square Feet2008 Wild Turkey Trl, West Plains, MO 65775Lot/Land

- $278,200-- bd-- ba-- sqft2031 Wild Turkey Trl, West Plains, MO 65775Off Market
- $18,520-- bd-- ba-- sqft2018 Wild Turkey Trl, West Plains, MO 65775Off Market
- $326,9003 bd2 ba2k sqft2029 Wild Turkey Trl, West Plains, MO 65775Off Market
- $263,0002 bd2 ba1.4k sqft2006 Wild Turkey Trl, West Plains, MO 65775Off Market
- $295,0005 bd3 ba2.4k sqftLOT 9 Wild Turkey Trl, West Plains, MO 65775New Construction
- $32,8008,712 Square Feet0 Wild Turkey Trl LOT 18, West Plains, MO 65775Lot/Land
Nearby schools
GreatSchools rating
- 6/10Fairview Elementary SchoolGrades: PK-8Distance: 2.4 mi
Schools provided by the listing agent
- Elementary: Fairview
- Middle: Fairview
- High: West Plains
Source: SOMOMLS as distributed by MLS GRID. This data may not be complete. We recommend contacting the local school district to confirm school assignments for this home.
- Missouri
- Howell County
- West Plains
- 65775
- 2032 Wild Turkey Trail
Nearby cities
Nearby neighborhoods
Nearby zip codes
Other West Plains Topics
